Thames House
Project Overview
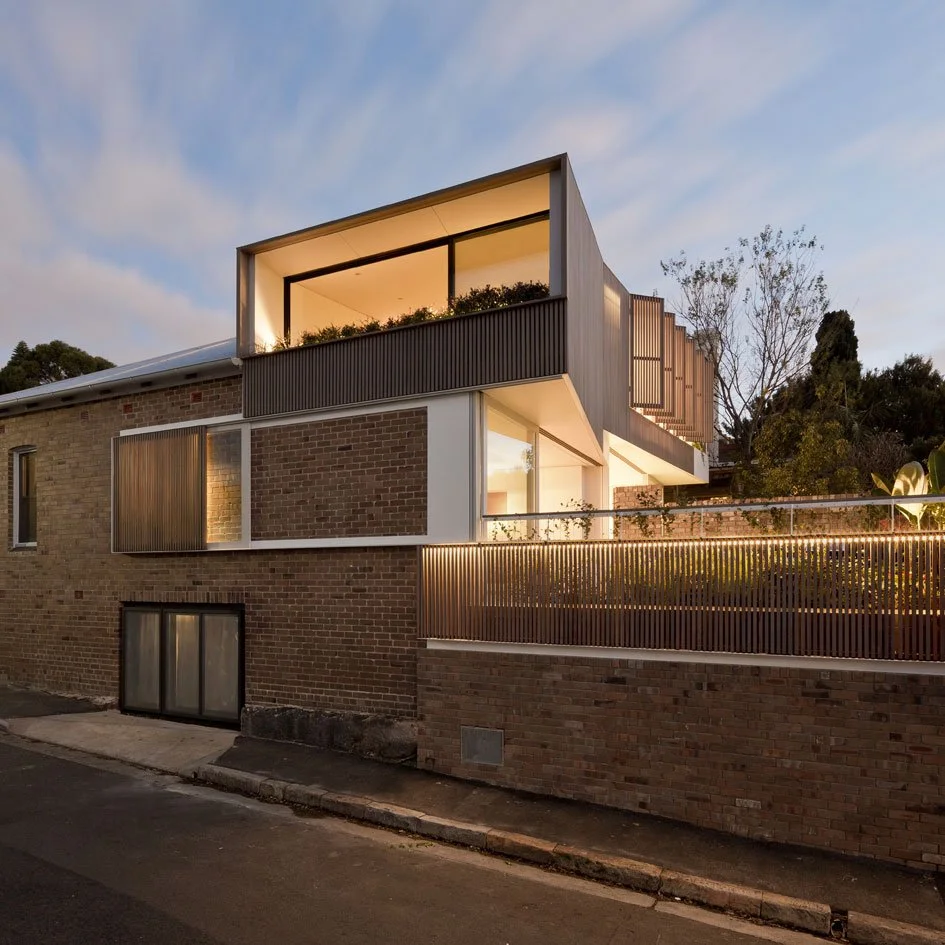
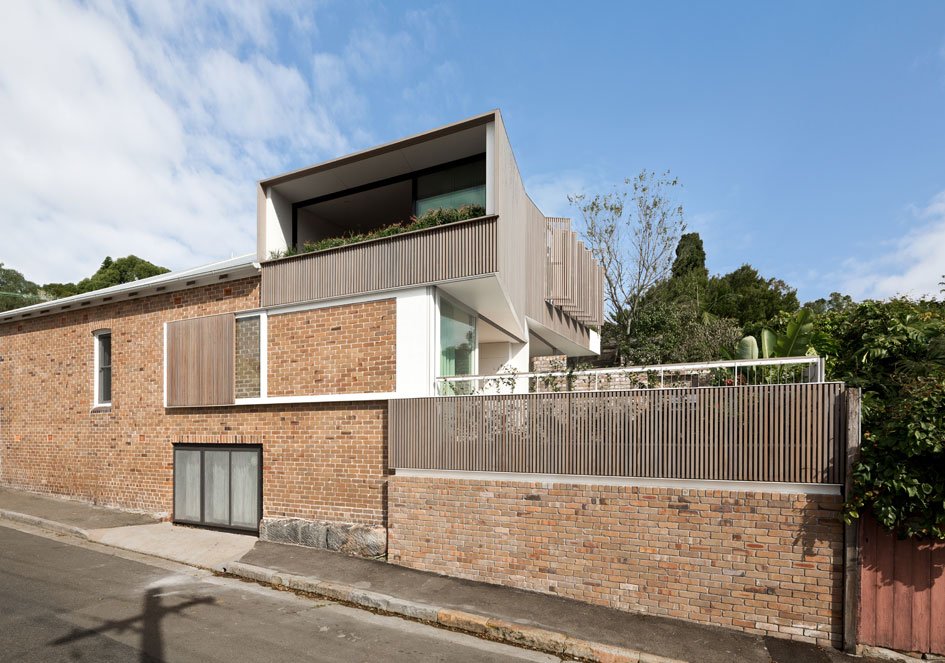
Birchgrove is a comprehensive interior architecture renovation of a waterfront residence in Sydney’s inner west.
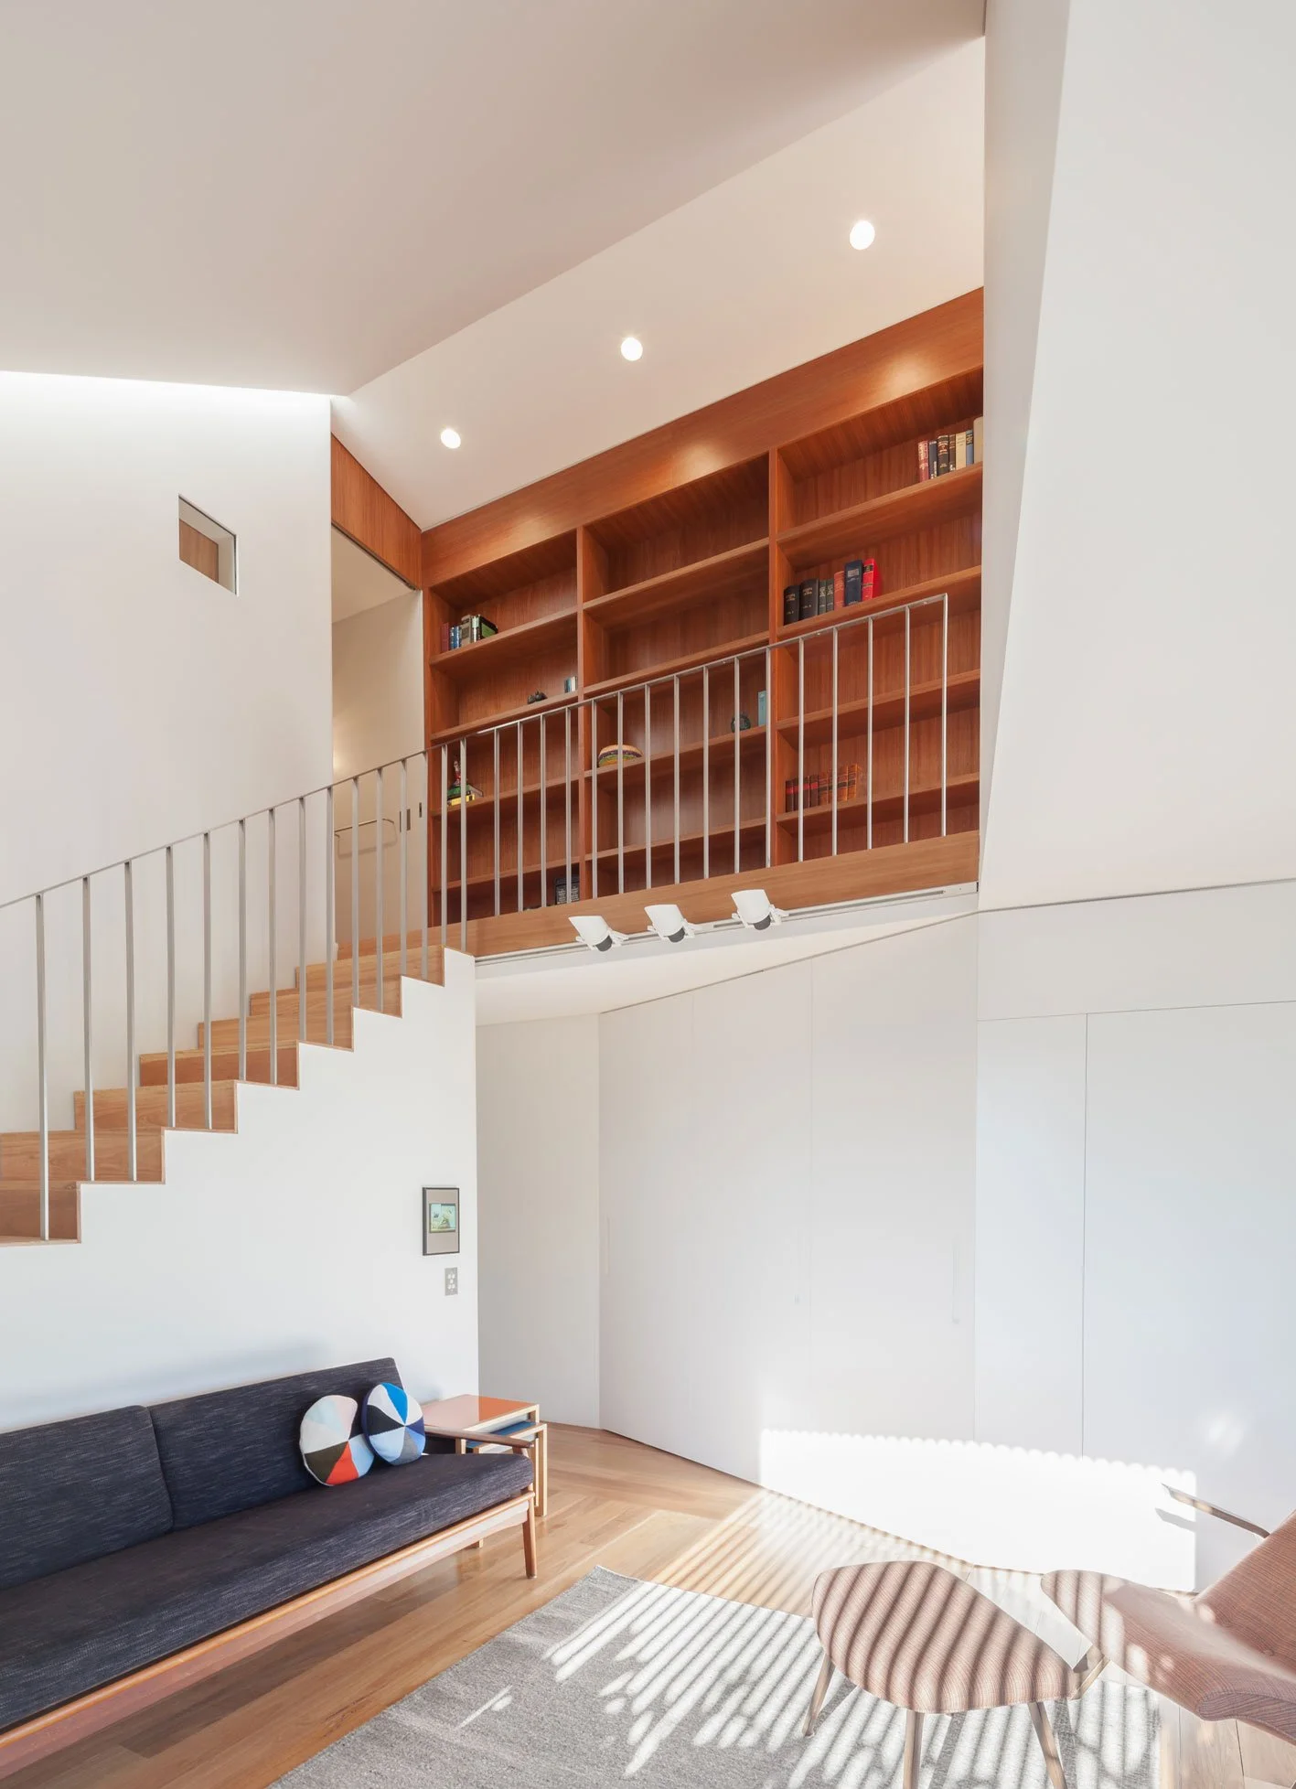
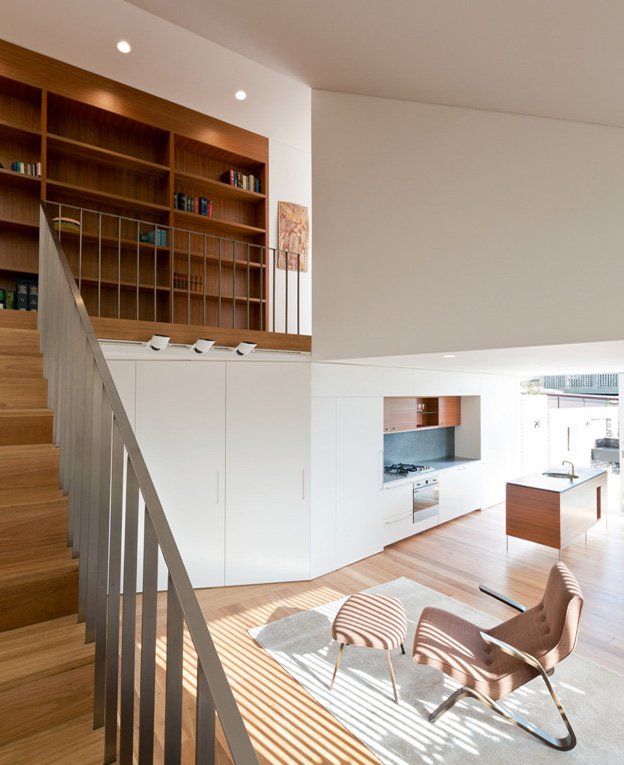
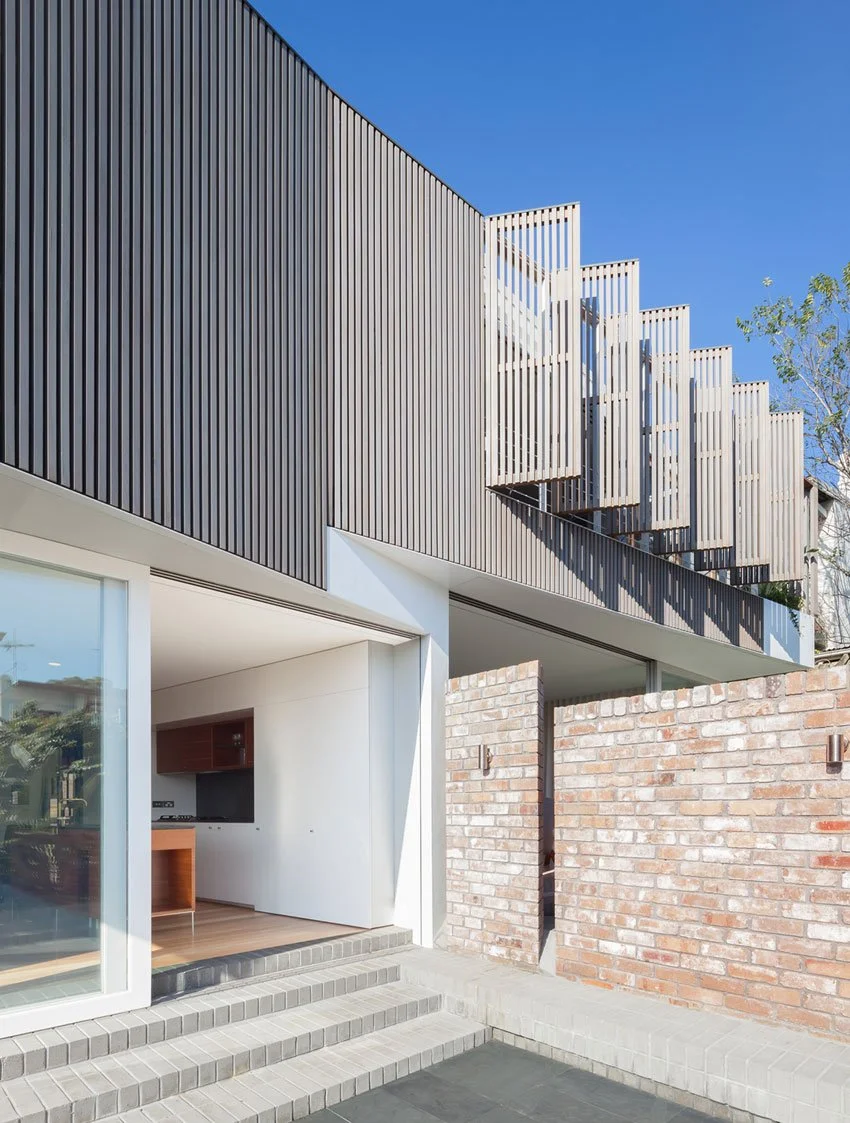
The project focused on reconfiguring the internal layout to strengthen connection between living spaces and the harbour beyond. Through considered spatial planning and the refinement of material transitions, the design introduces clarity and cohesion while maintaining the warmth of a family home.
Existing architectural elements were carefully retained and reinterpreted, allowing the intervention to feel resolved rather than imposed.
Interior Architecture — Studio Penna
Architect — Benn & Penna
Builder —
Photographer — Tom Ferguson & Katherine Lu
Completed — 2013
Design Approach
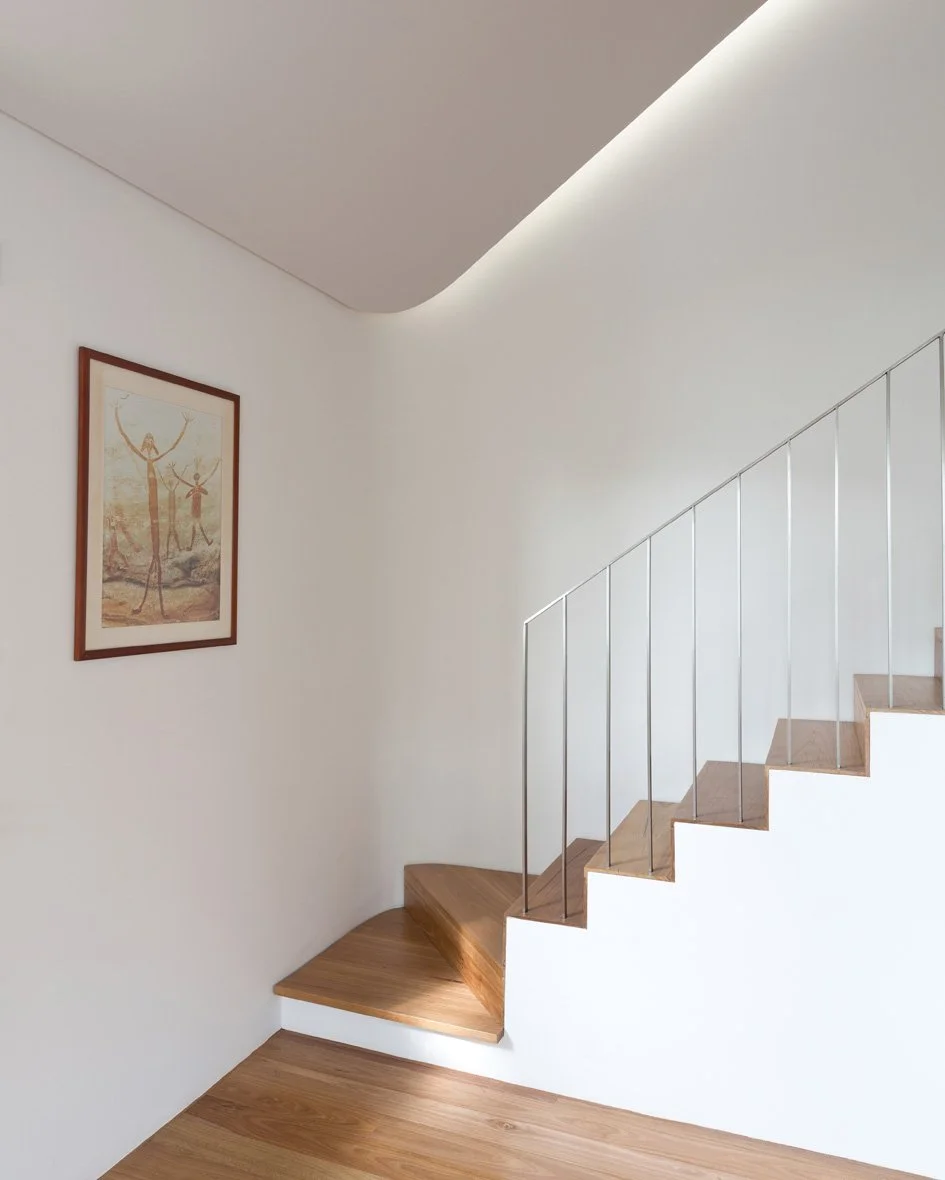
The interior architecture centres on proportion, material integrity and the modulation of natural light.
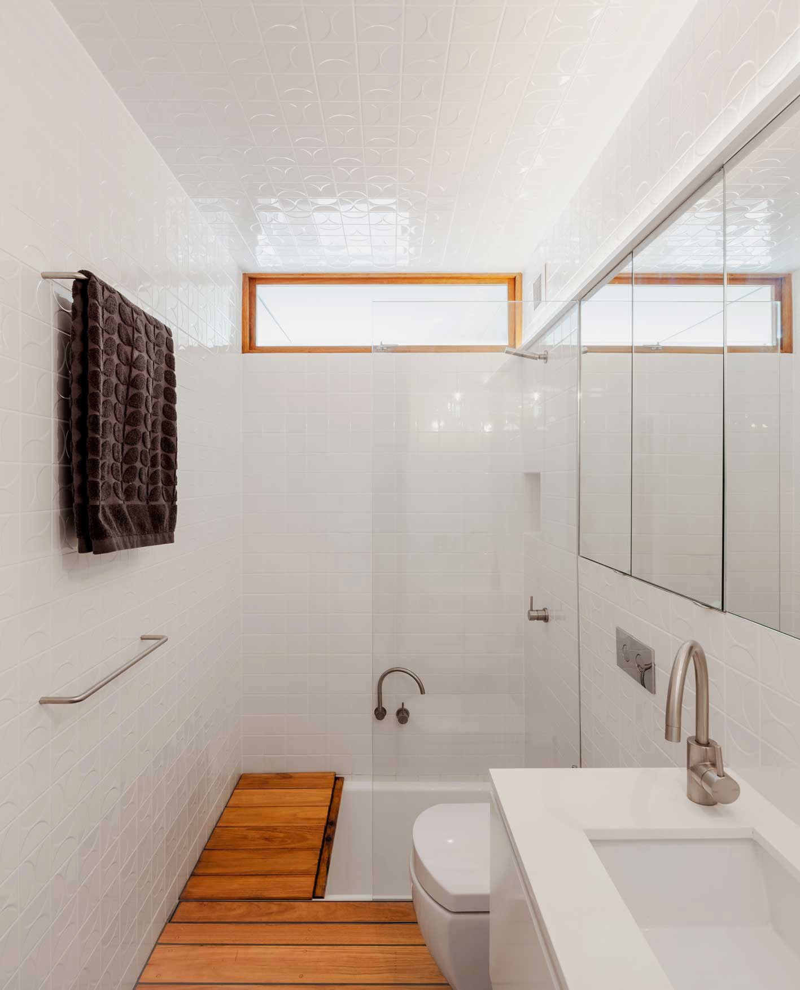
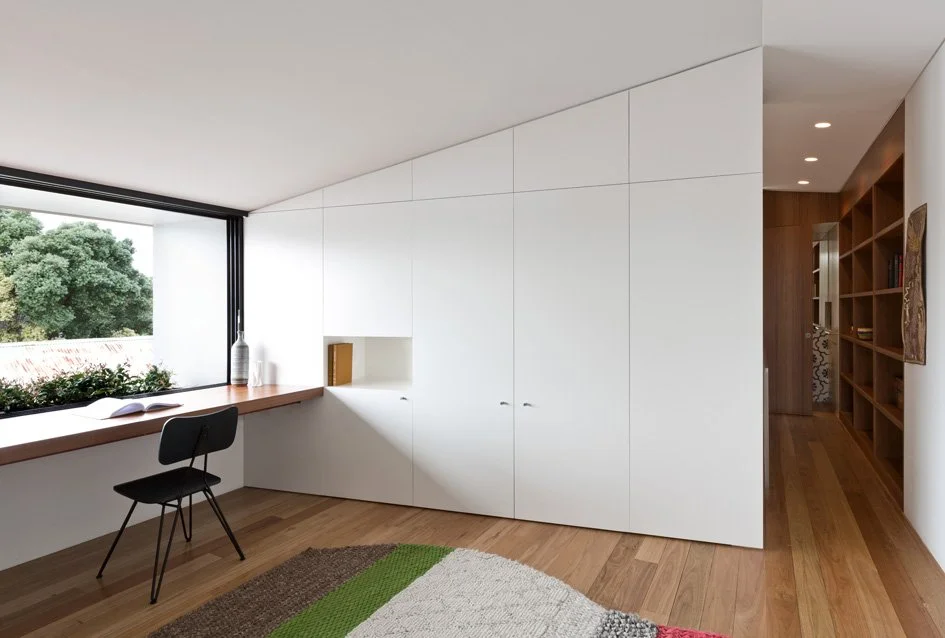
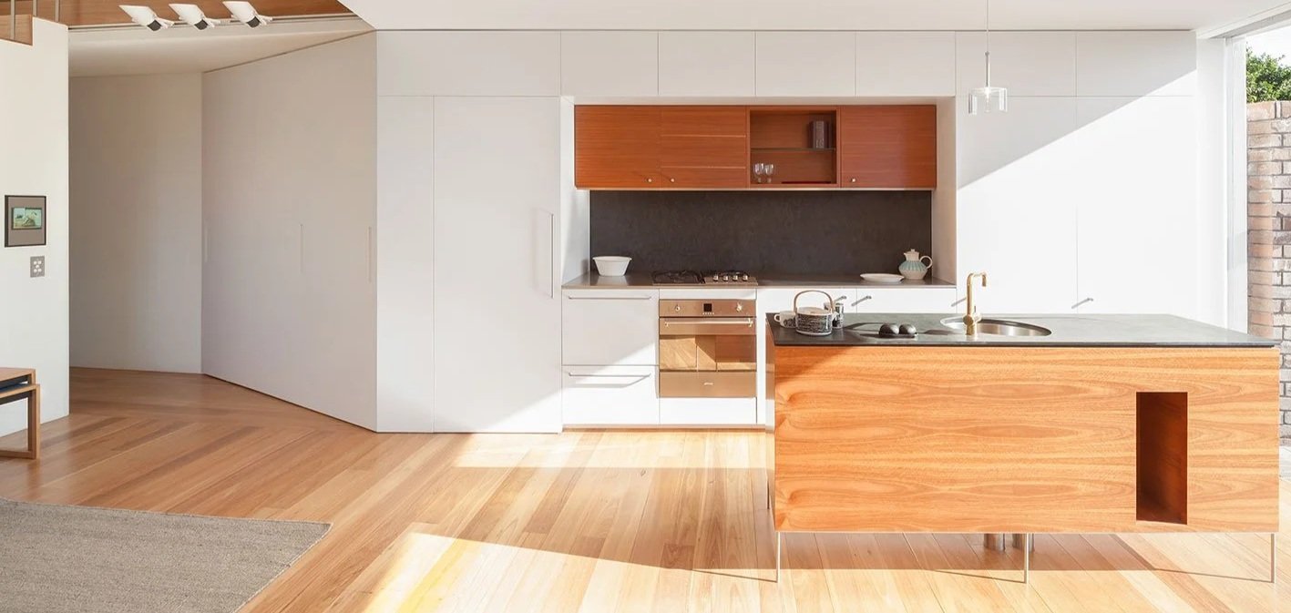
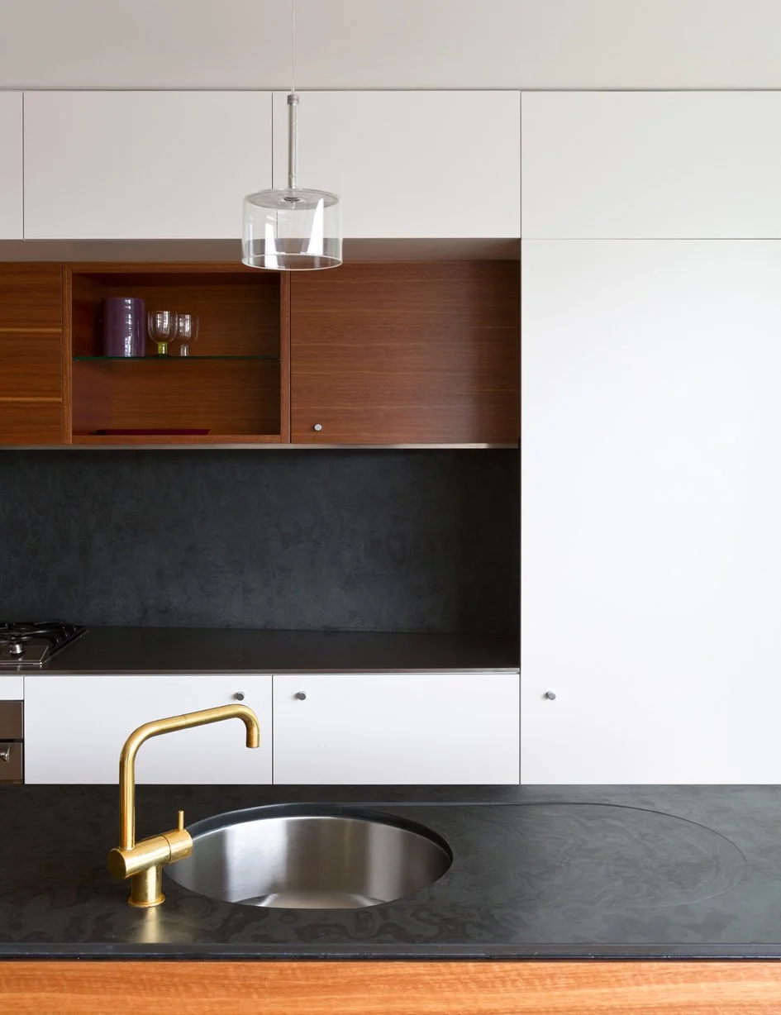
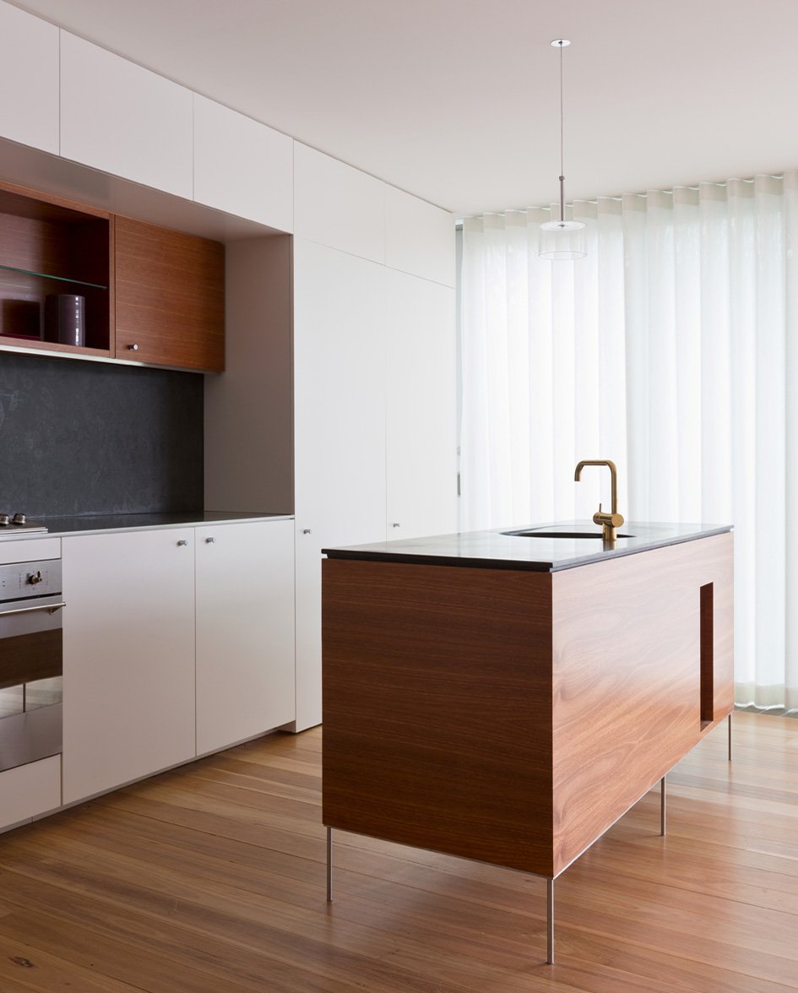
A restrained material palette of timber, stone and tactile finishes establishes continuity throughout the home. Custom joinery elements were designed to seamlessly integrate storage into the architectural envelope, reinforcing both function and spatial calm.
Careful detailing at junctions — between floor and wall, joinery and glazing — ensures the project reads as a cohesive whole rather than a collection of finishes.