Orlando House
Project Overview
Orlando House is a home designed for a restrained and modest couple who value quiet quality and the tactile nature of materials.
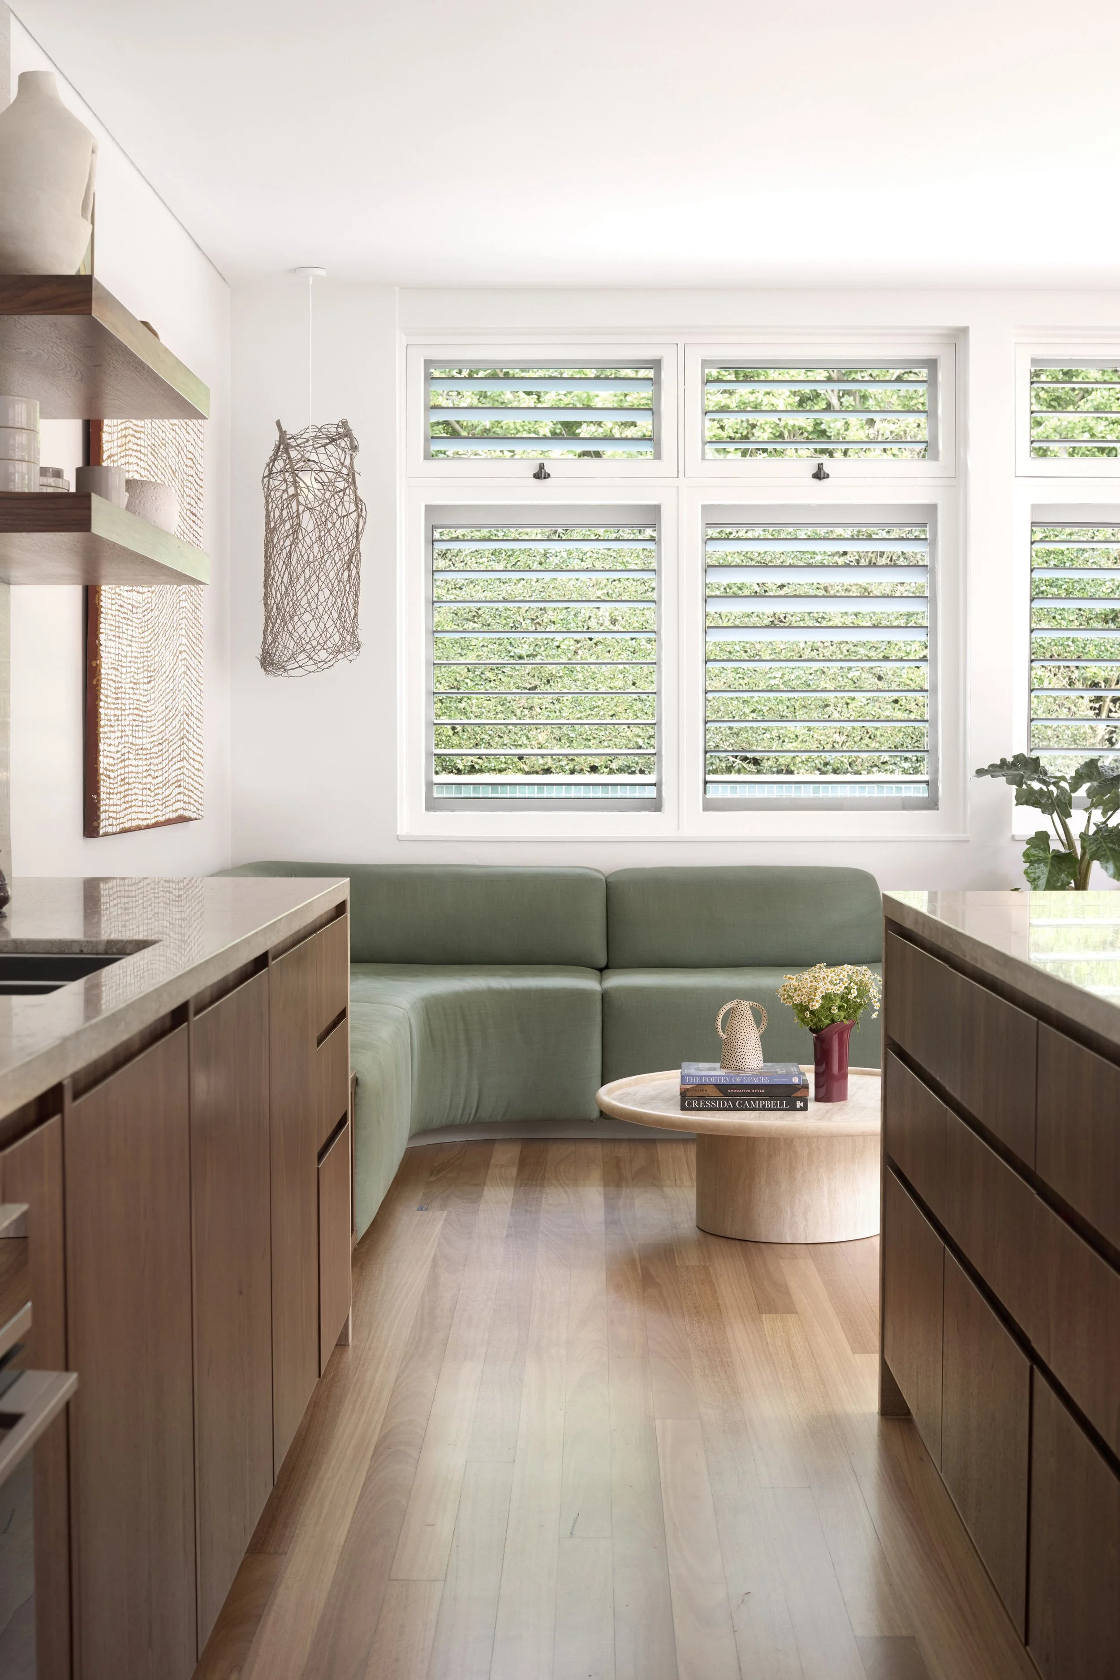
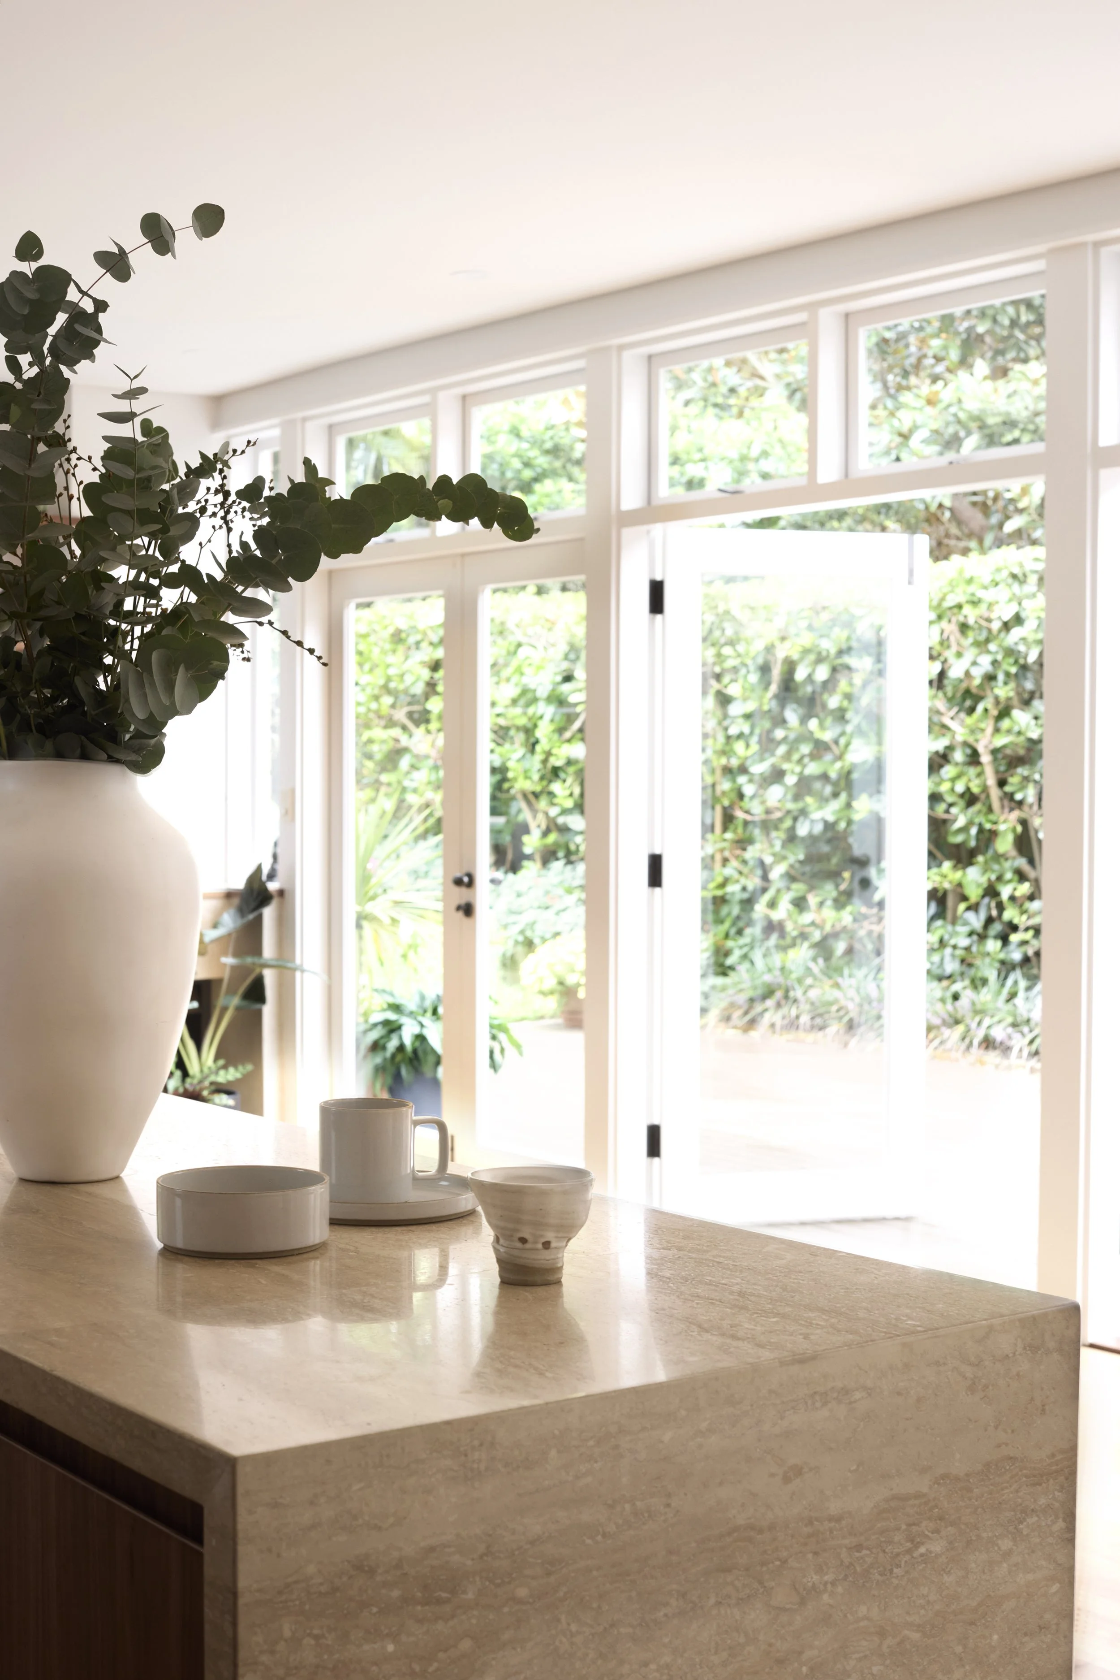
The design embraces openness to the outdoors wherever possible, with materials carefully selected to support a seamless indoor–outdoor way of living.
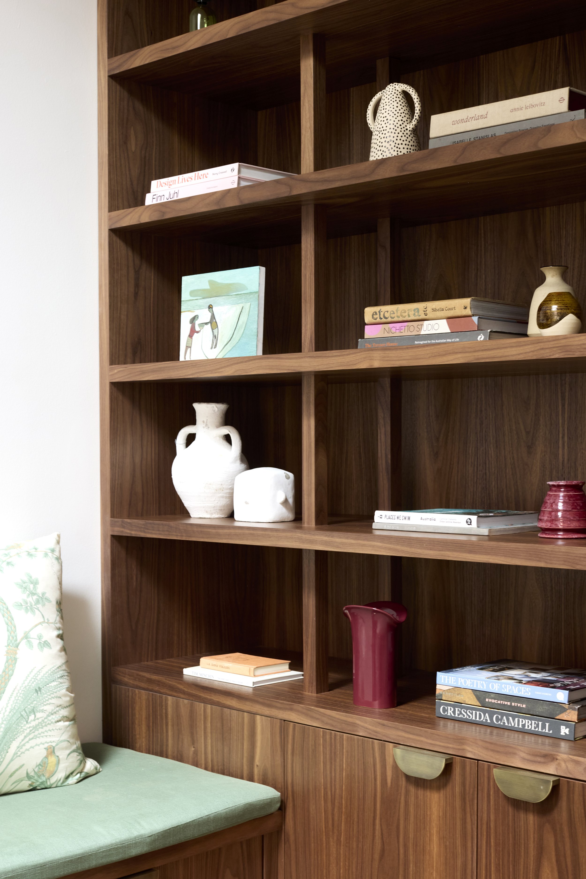
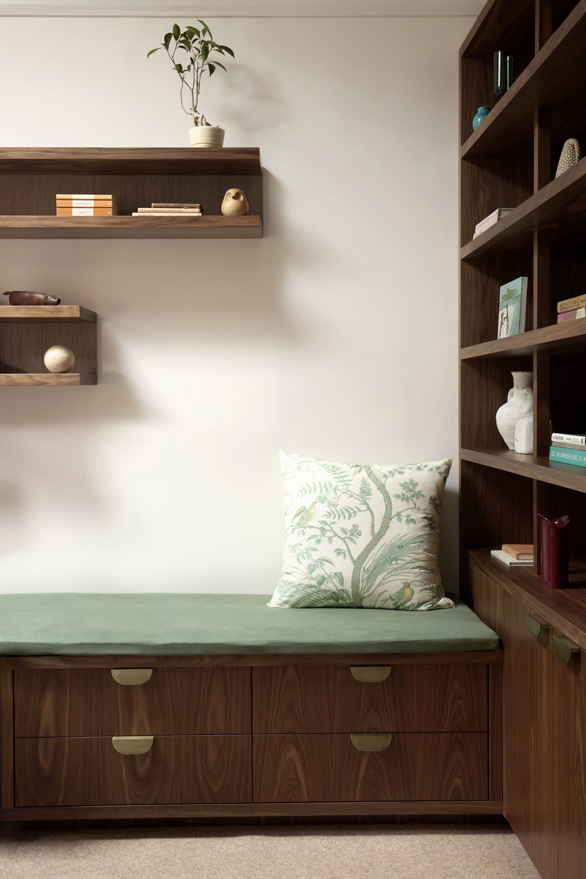
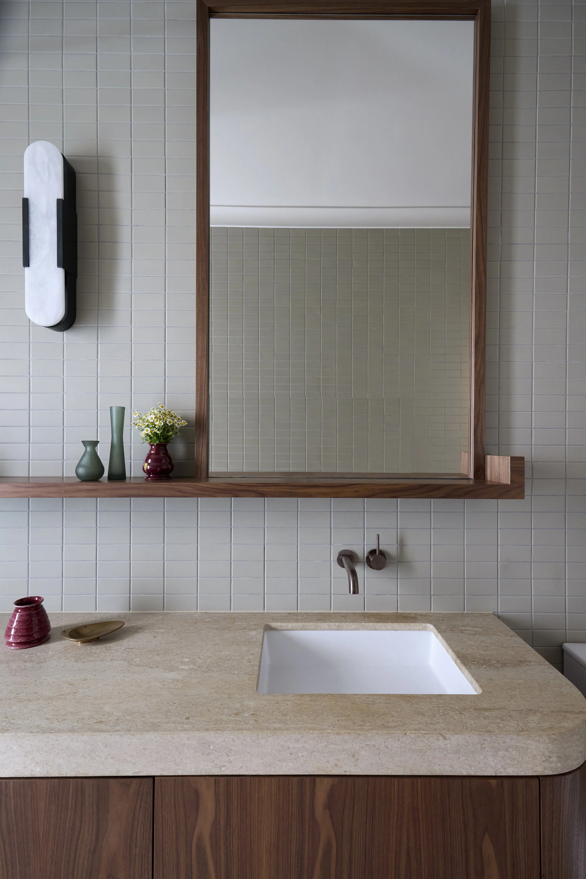
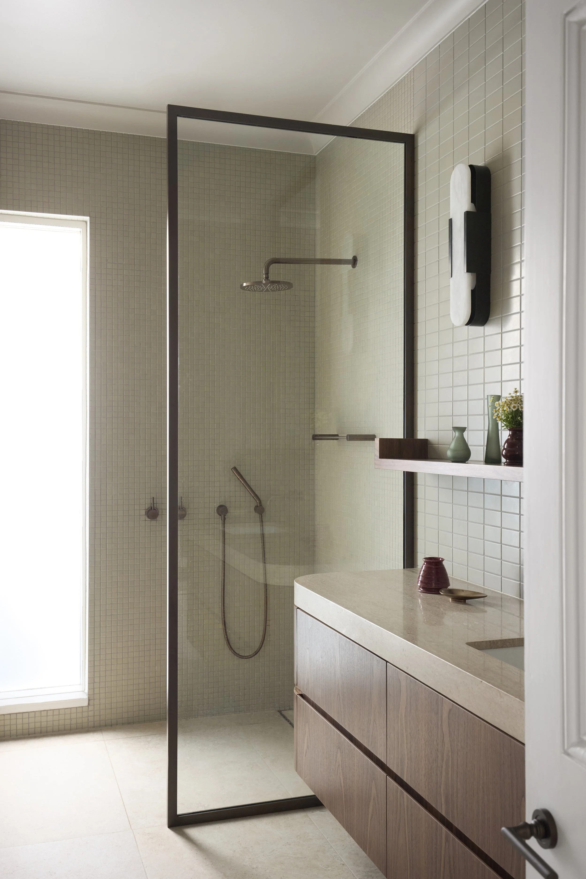
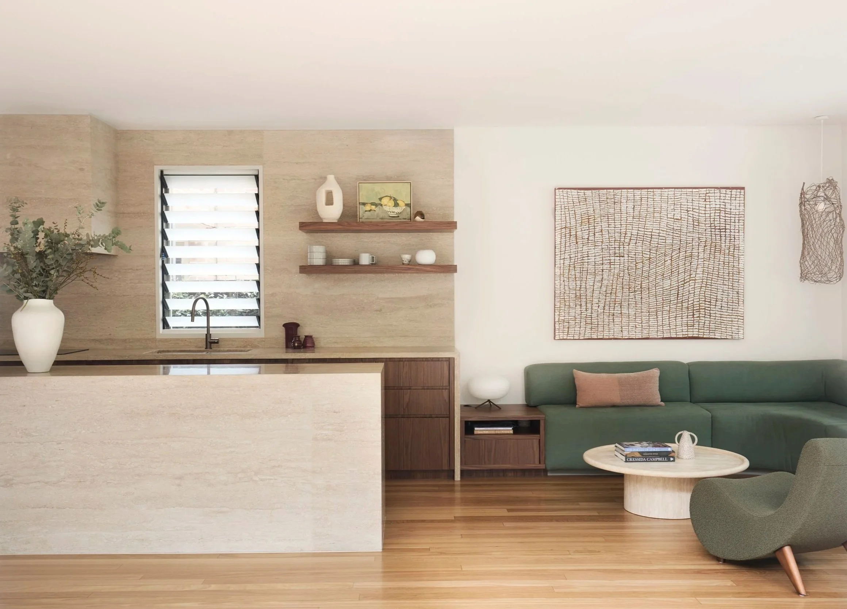
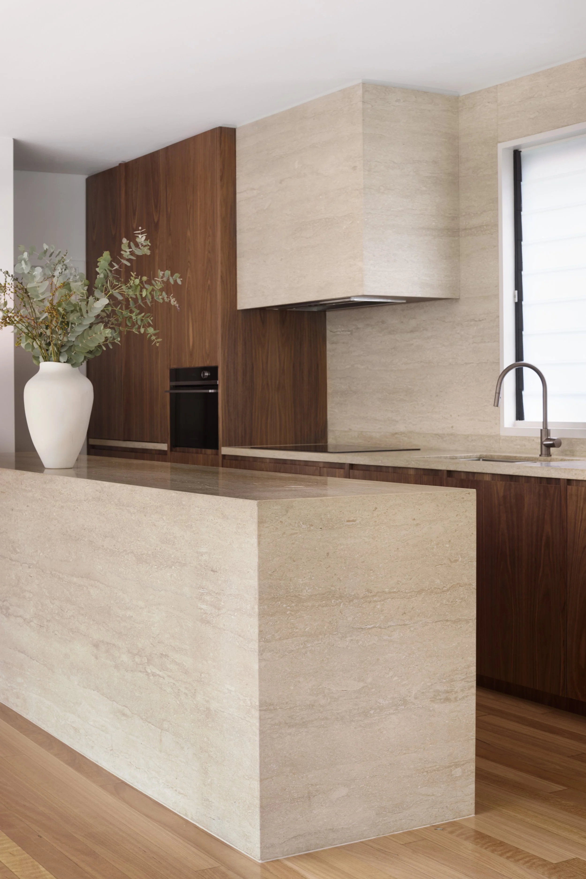
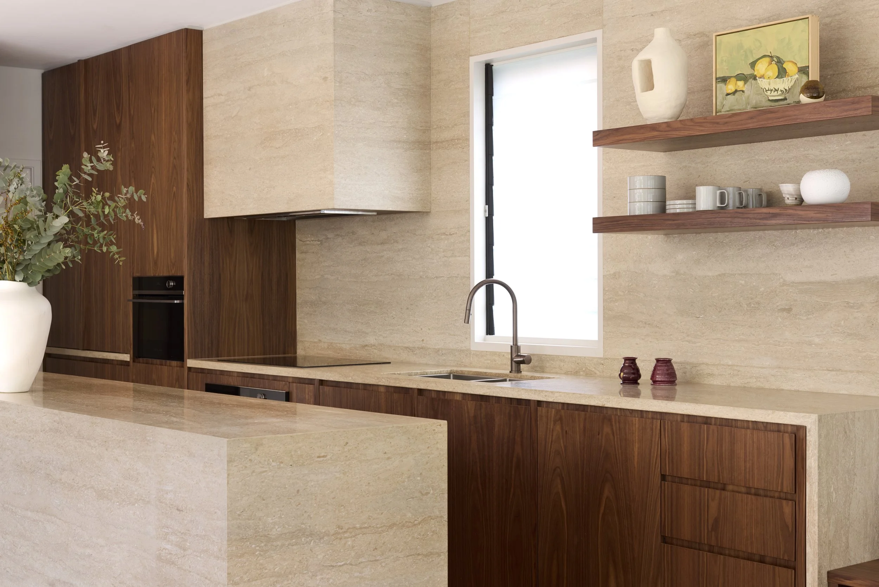
Travertine and walnut form the foundation of the material palette, chosen not only to complement the existing bones of the home, but also for their durability, warmth, and longevity.
Grounded in a philosophy of timeless quality, the home prioritises calmness, authenticity, and enduring craftsmanship.
Interior Architecture — Studio Penna
Builder — Corvus Prime Site
Photographer — Prue Ruscoe
Completed — 2024
Design Approach
Set within a thoughtfully conceived architectural renovation by Luigi Rosselli Architects completed more than two decades ago, the home already possessed a strong relationship with natural light and an enduring architectural language. Rather than reinventing what was already successful, the design approach focused on a respectful evolution—enhancing the spaces most central to contemporary family life while preserving the integrity of the original architecture.
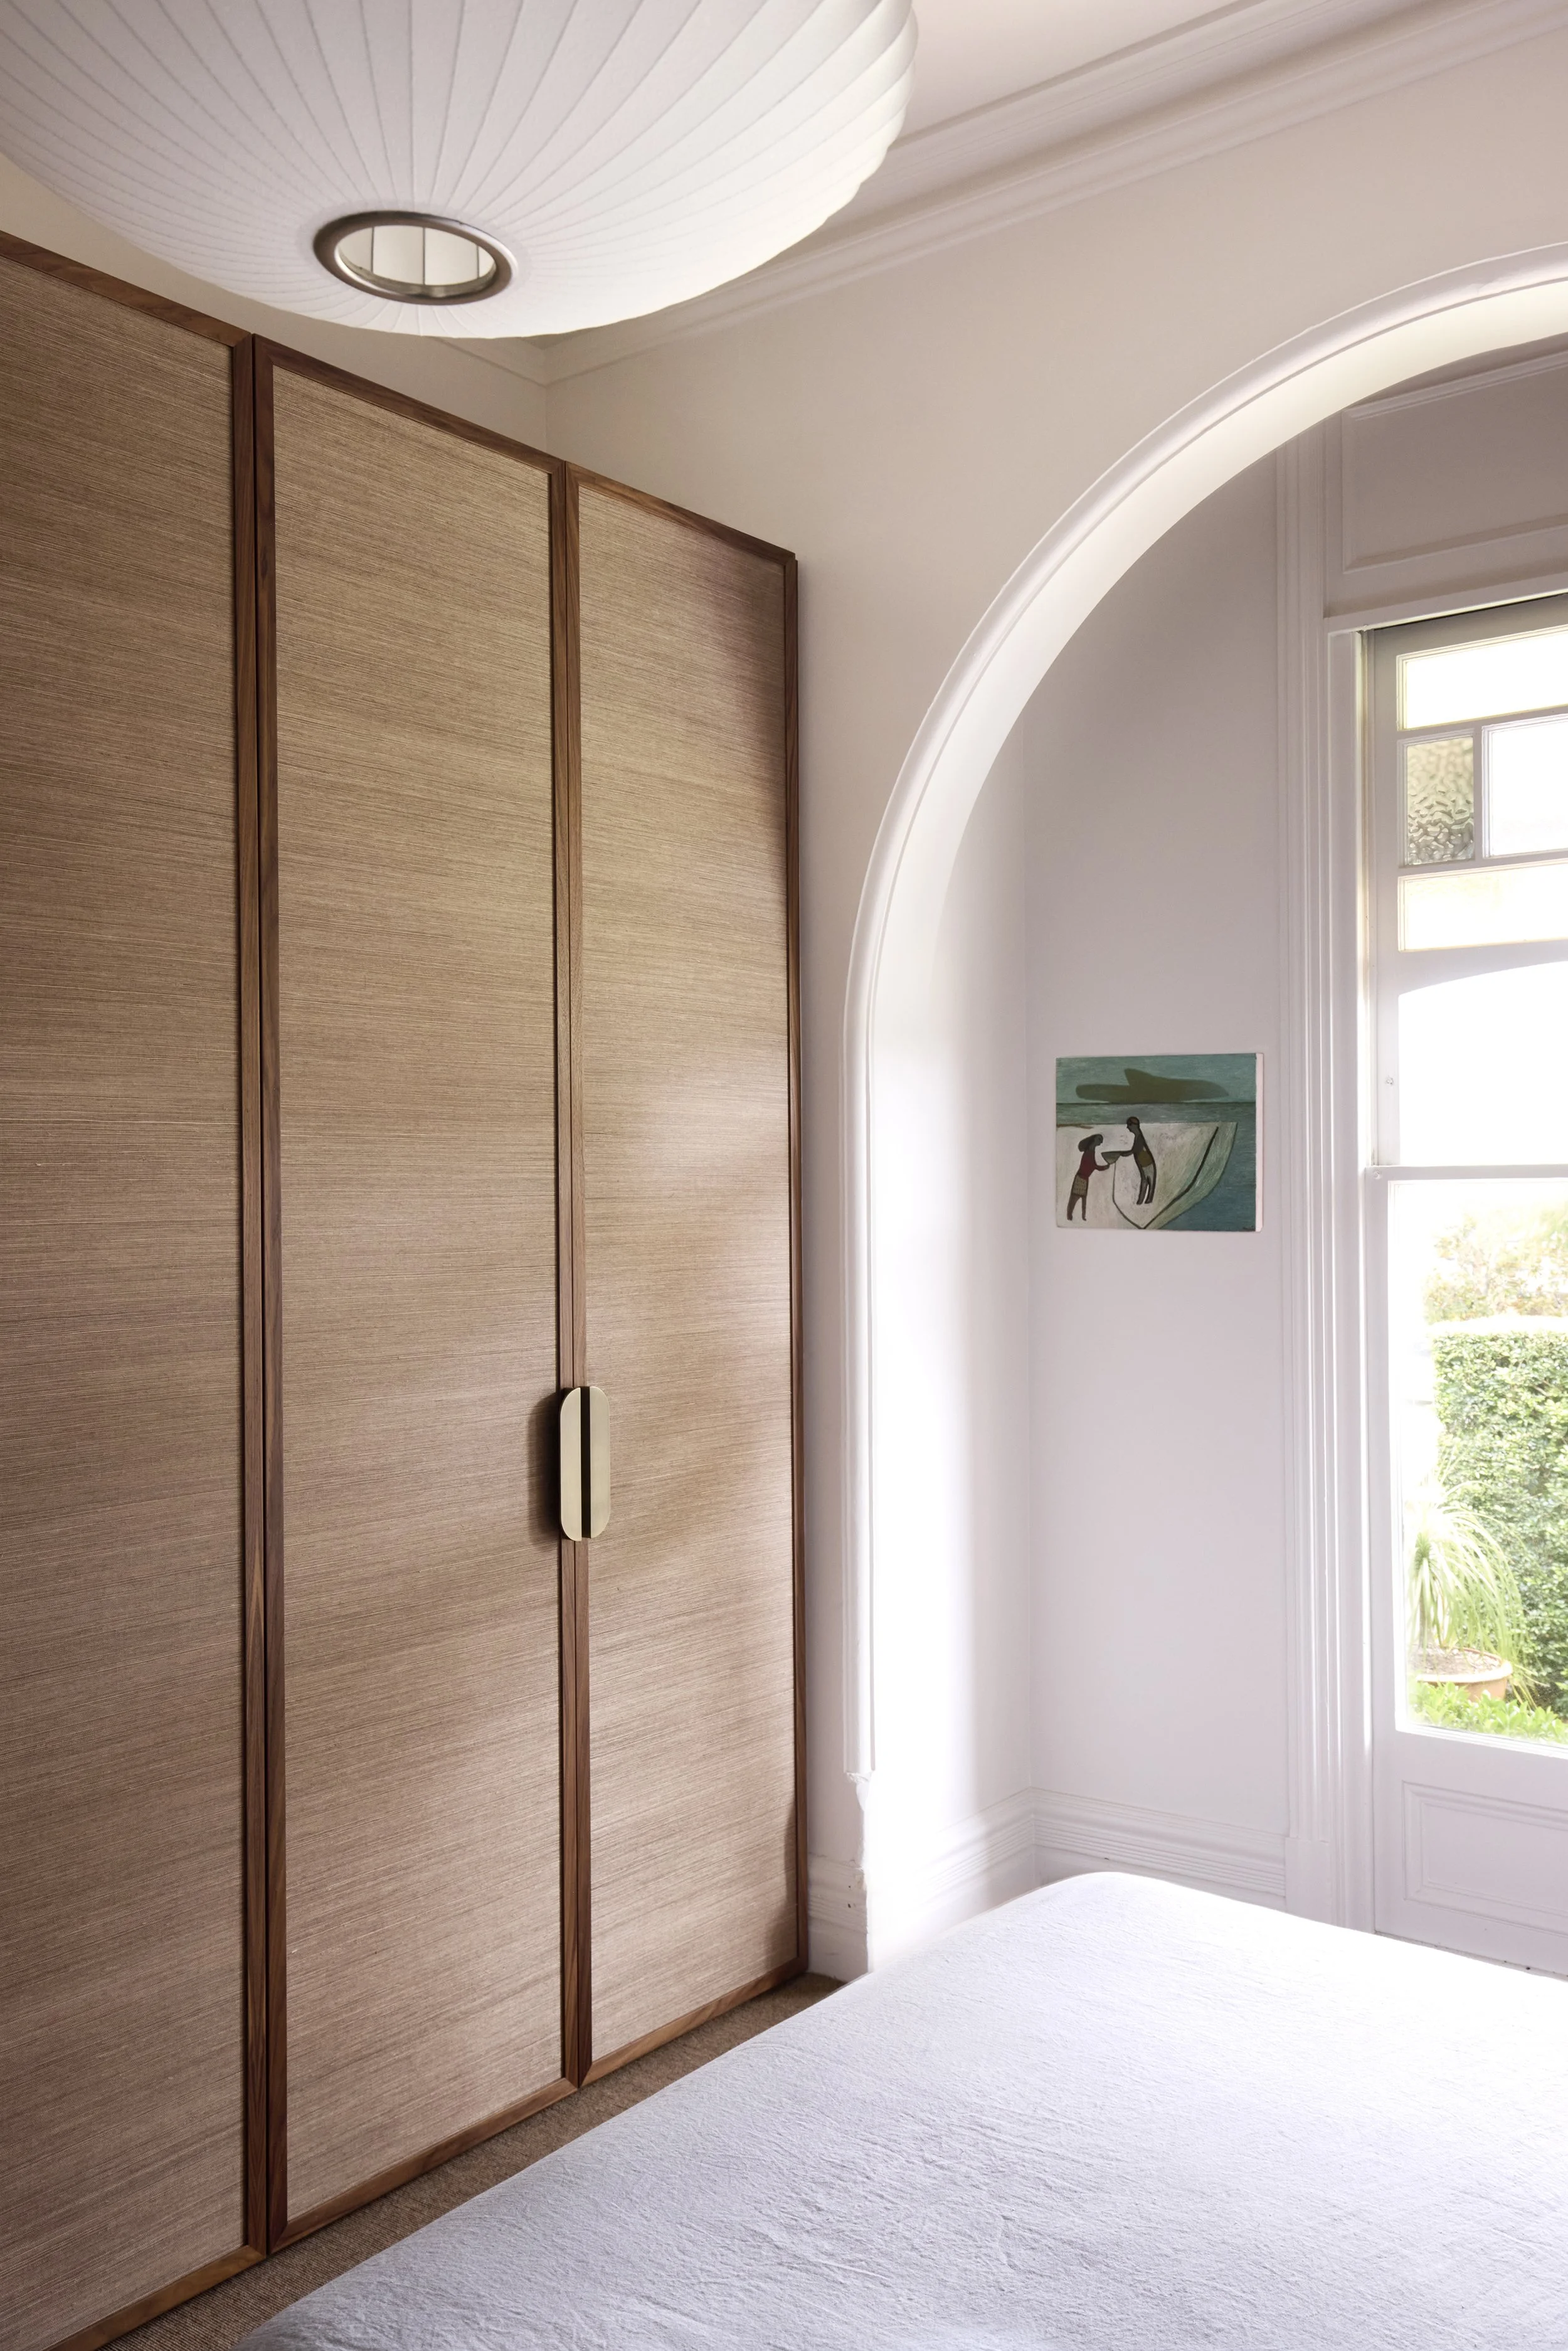
The kitchen, living and dining areas, as well as bathrooms and bedroom joinery were all reimagined to strengthen their connection, introducing more informal places to gather and creating a home that feels both intuitive and welcoming. The intervention was deliberately restrained, allowing careful planning and finely crafted joinery to deliver the greatest impact.
Materiality was guided by a sense of quiet confidence. Travertine, walnut and bronze were selected for their timeless qualities, creating warmth, texture and depth without unnecessary embellishment. Rather than layering competing finishes, the palette was intentionally pared back, allowing each material to speak with clarity and the home's natural light to become a defining feature of the interiors.
The result is a modest yet elegant revival—one that honours the home's architectural foundations while thoughtfully adapting it for the rhythms of modern family living.