Church House
Project Overview

A full home renovation, this project focused on creating an interior architecture that feels both thoughtful and joy-inducing.
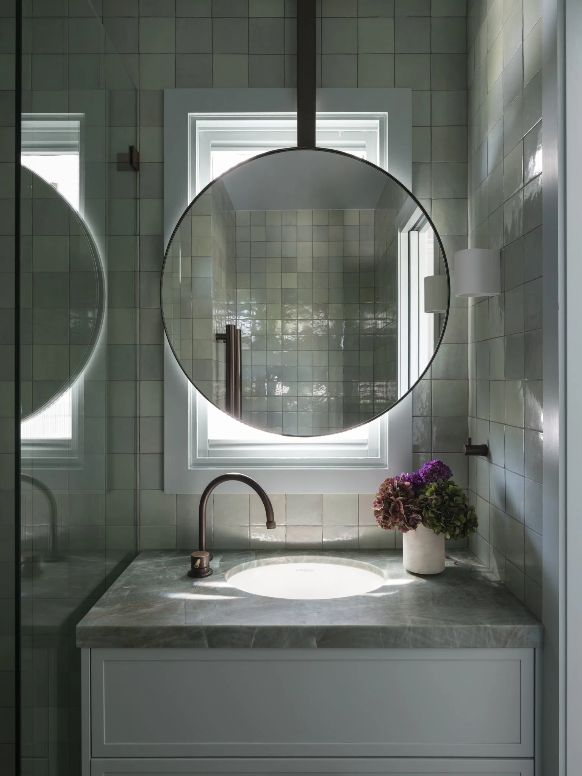
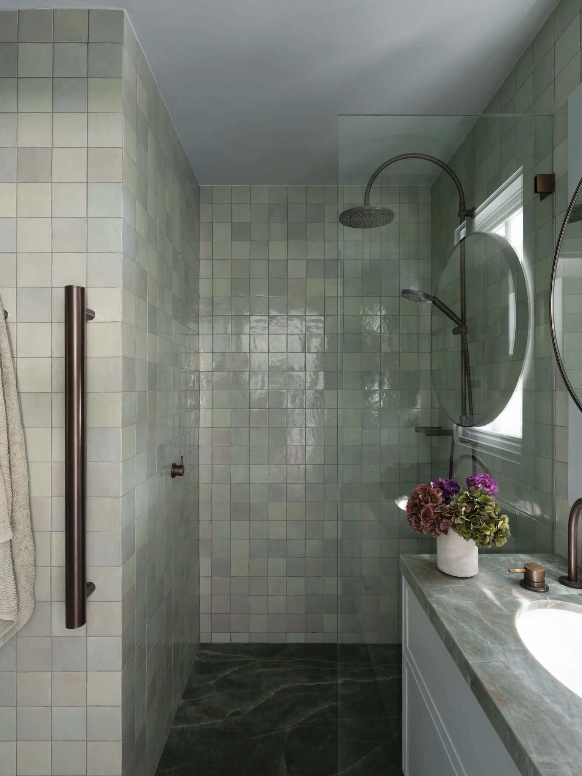
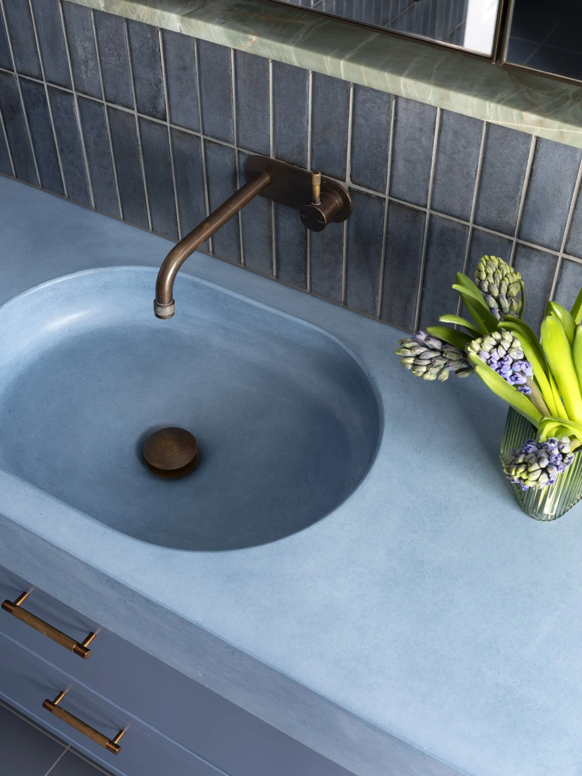
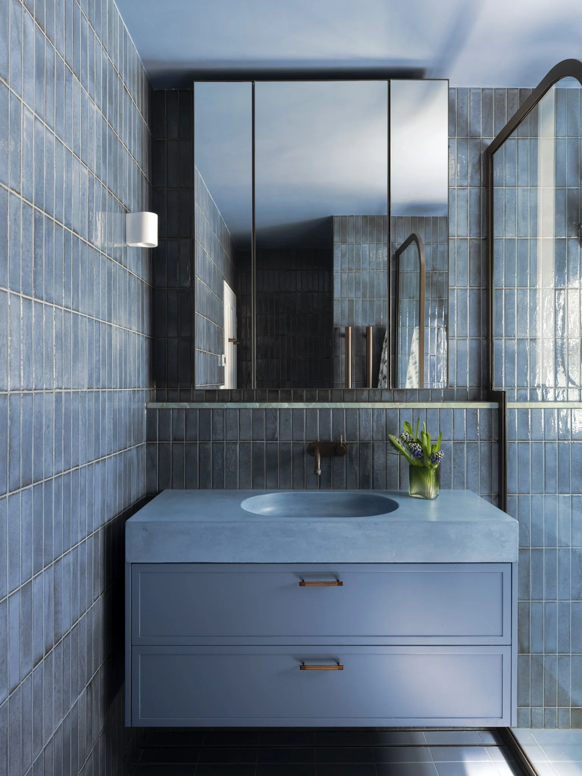
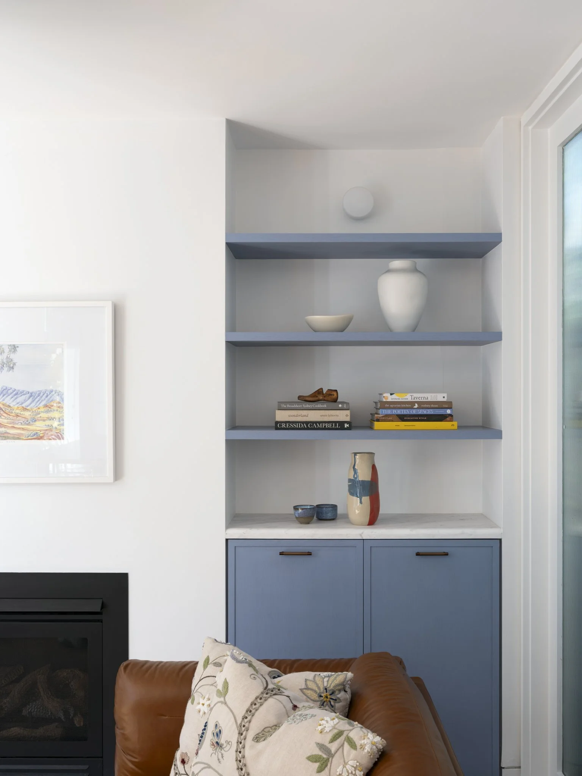
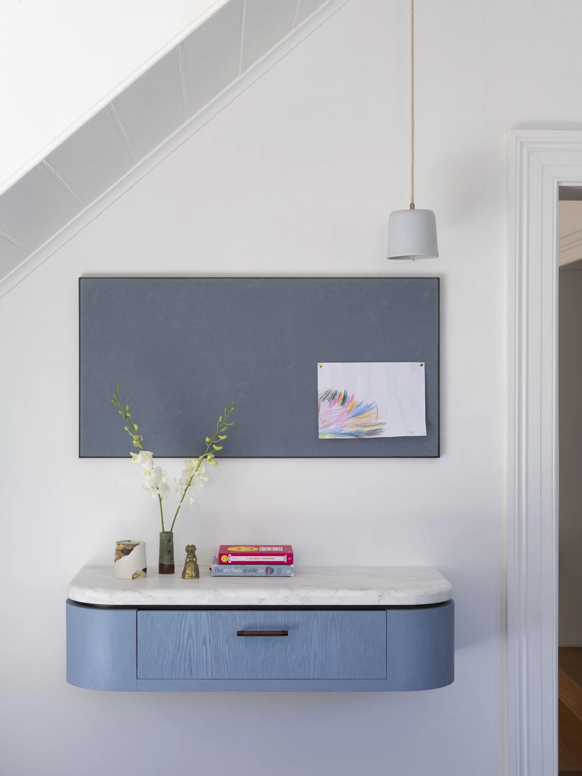
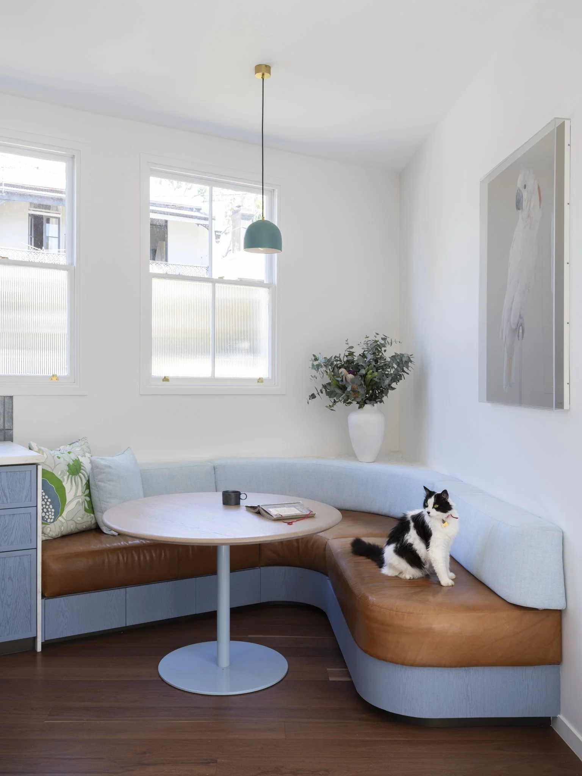
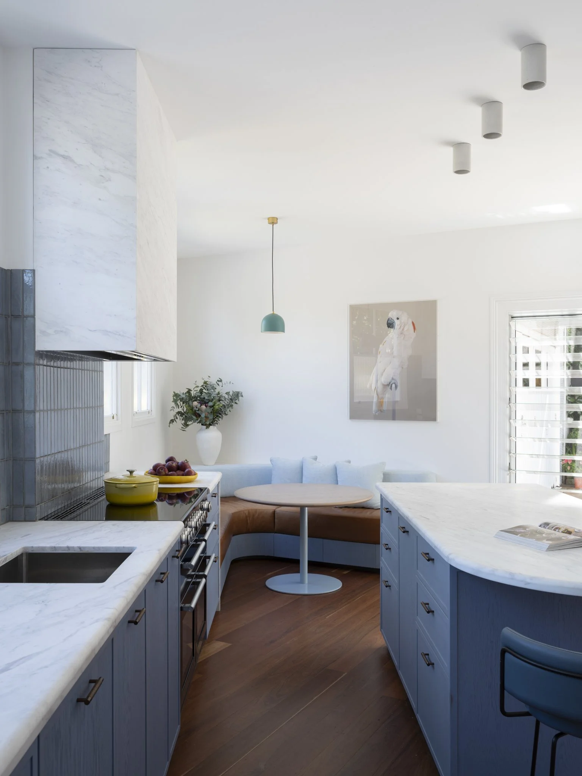
Colour played a central role, introduced with restraint to ensure the spaces remained balanced rather than overwhelming.
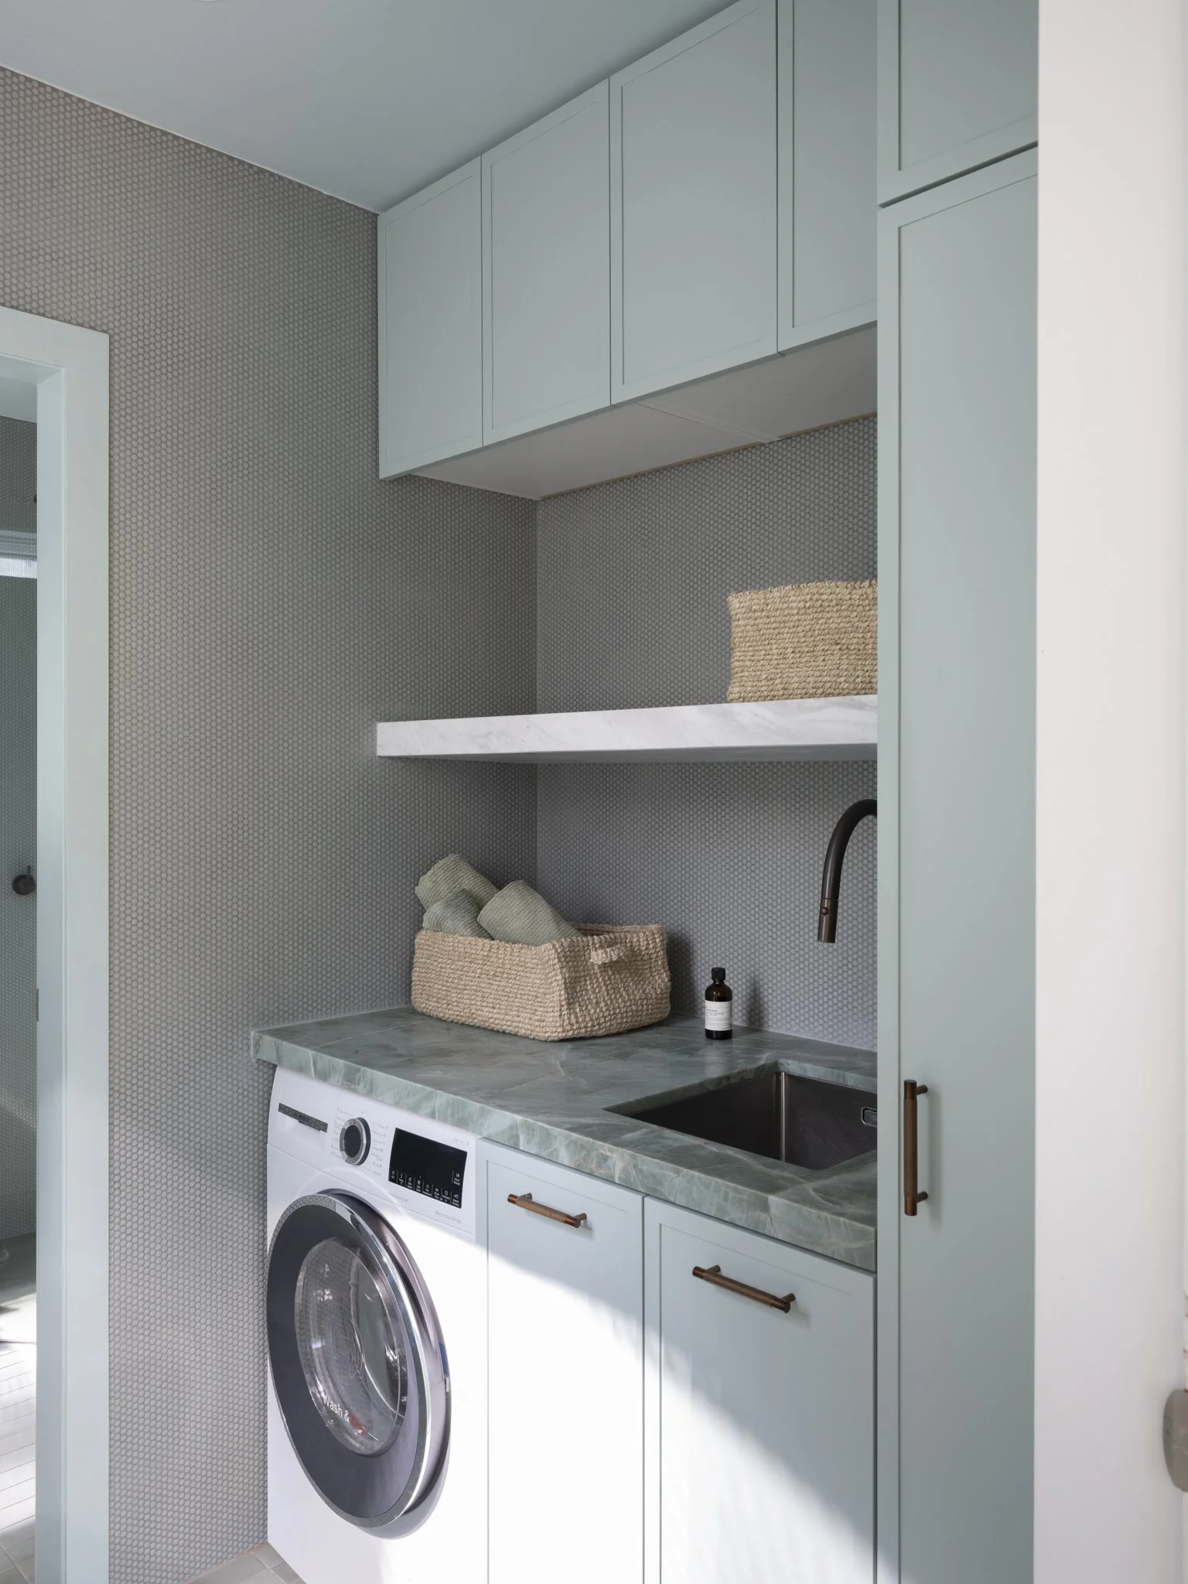
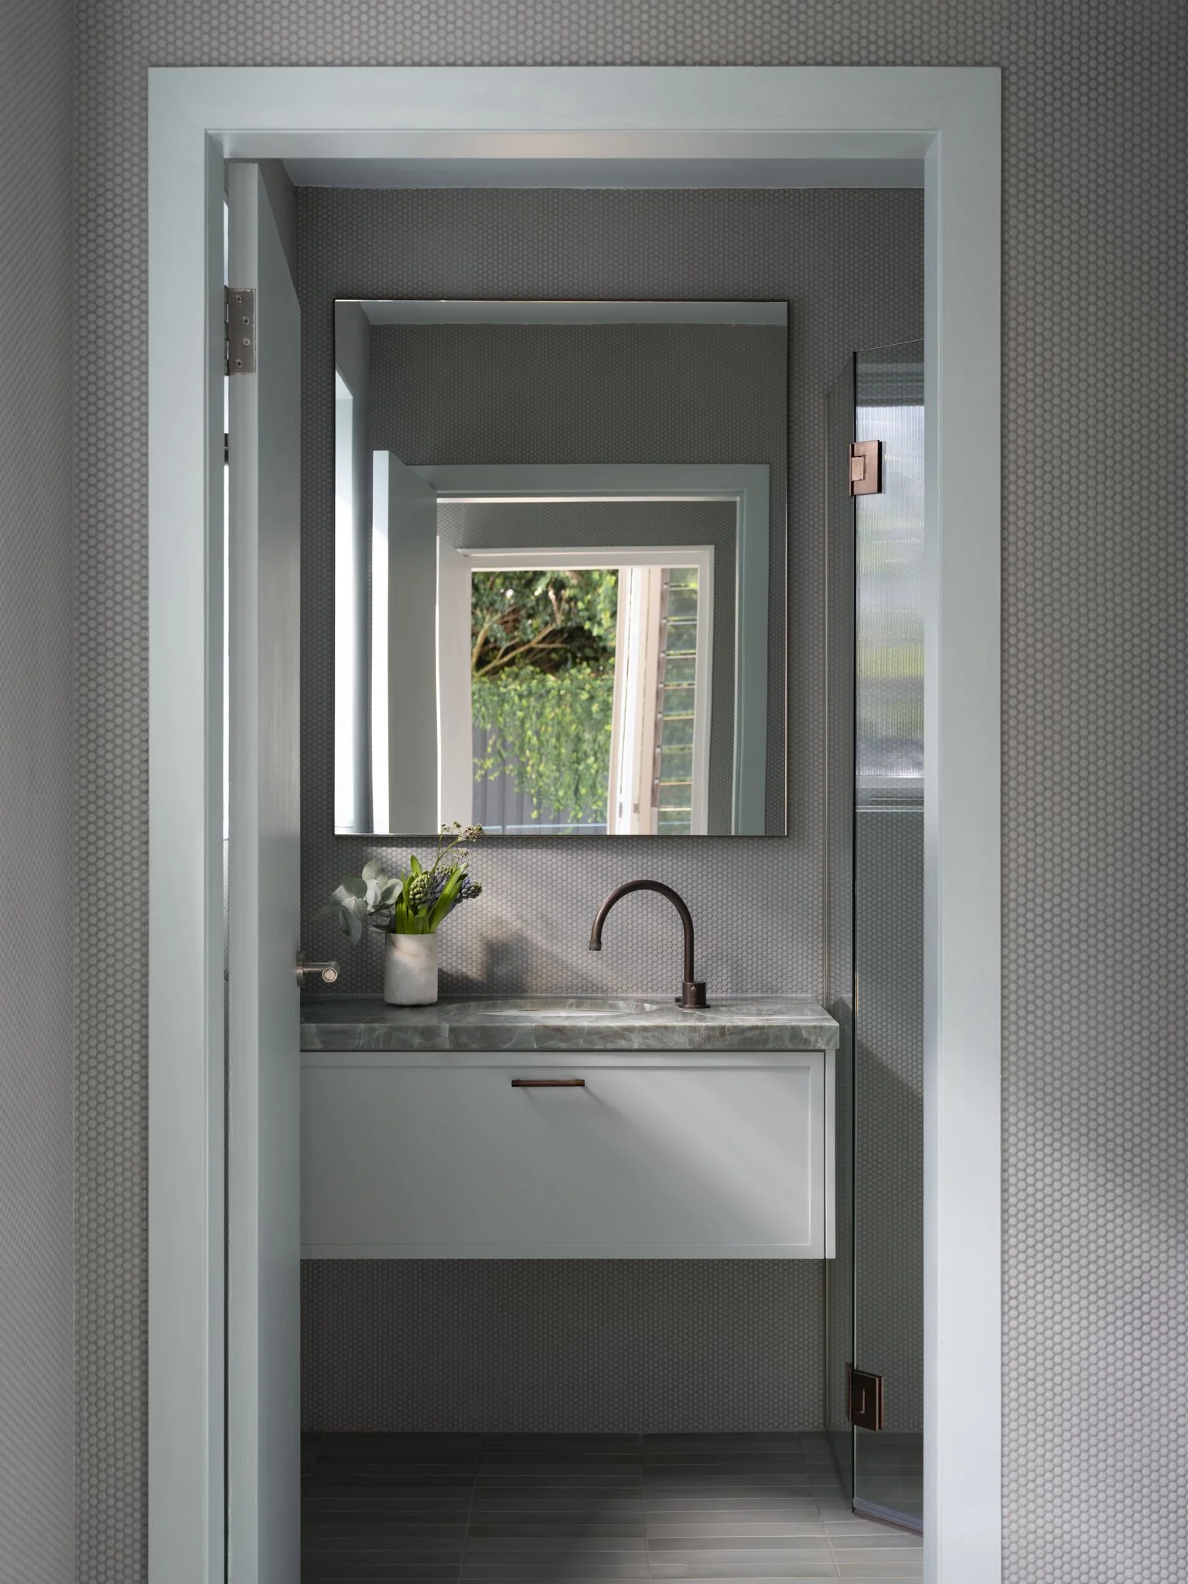
Through the gentle repetition of colour, layered materials, rich texture, and subtle pattern, the home was designed to feel calm, uplifting, and deeply connected to family living
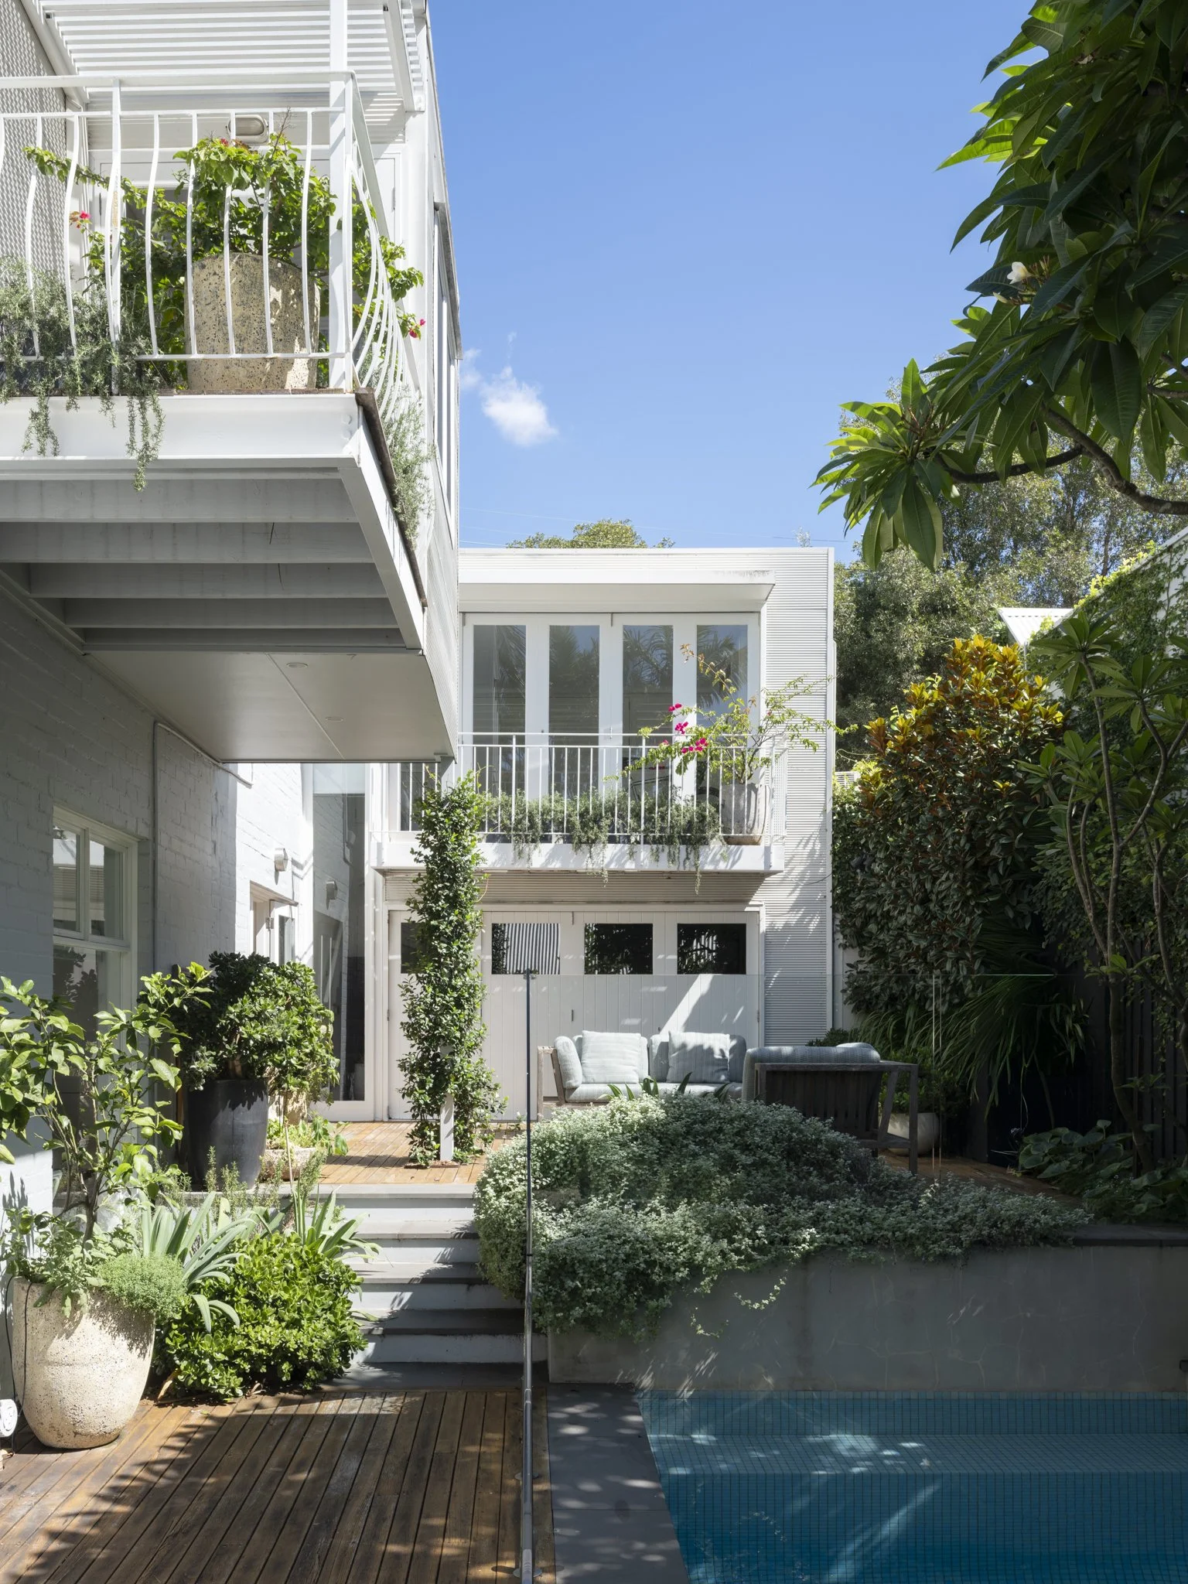
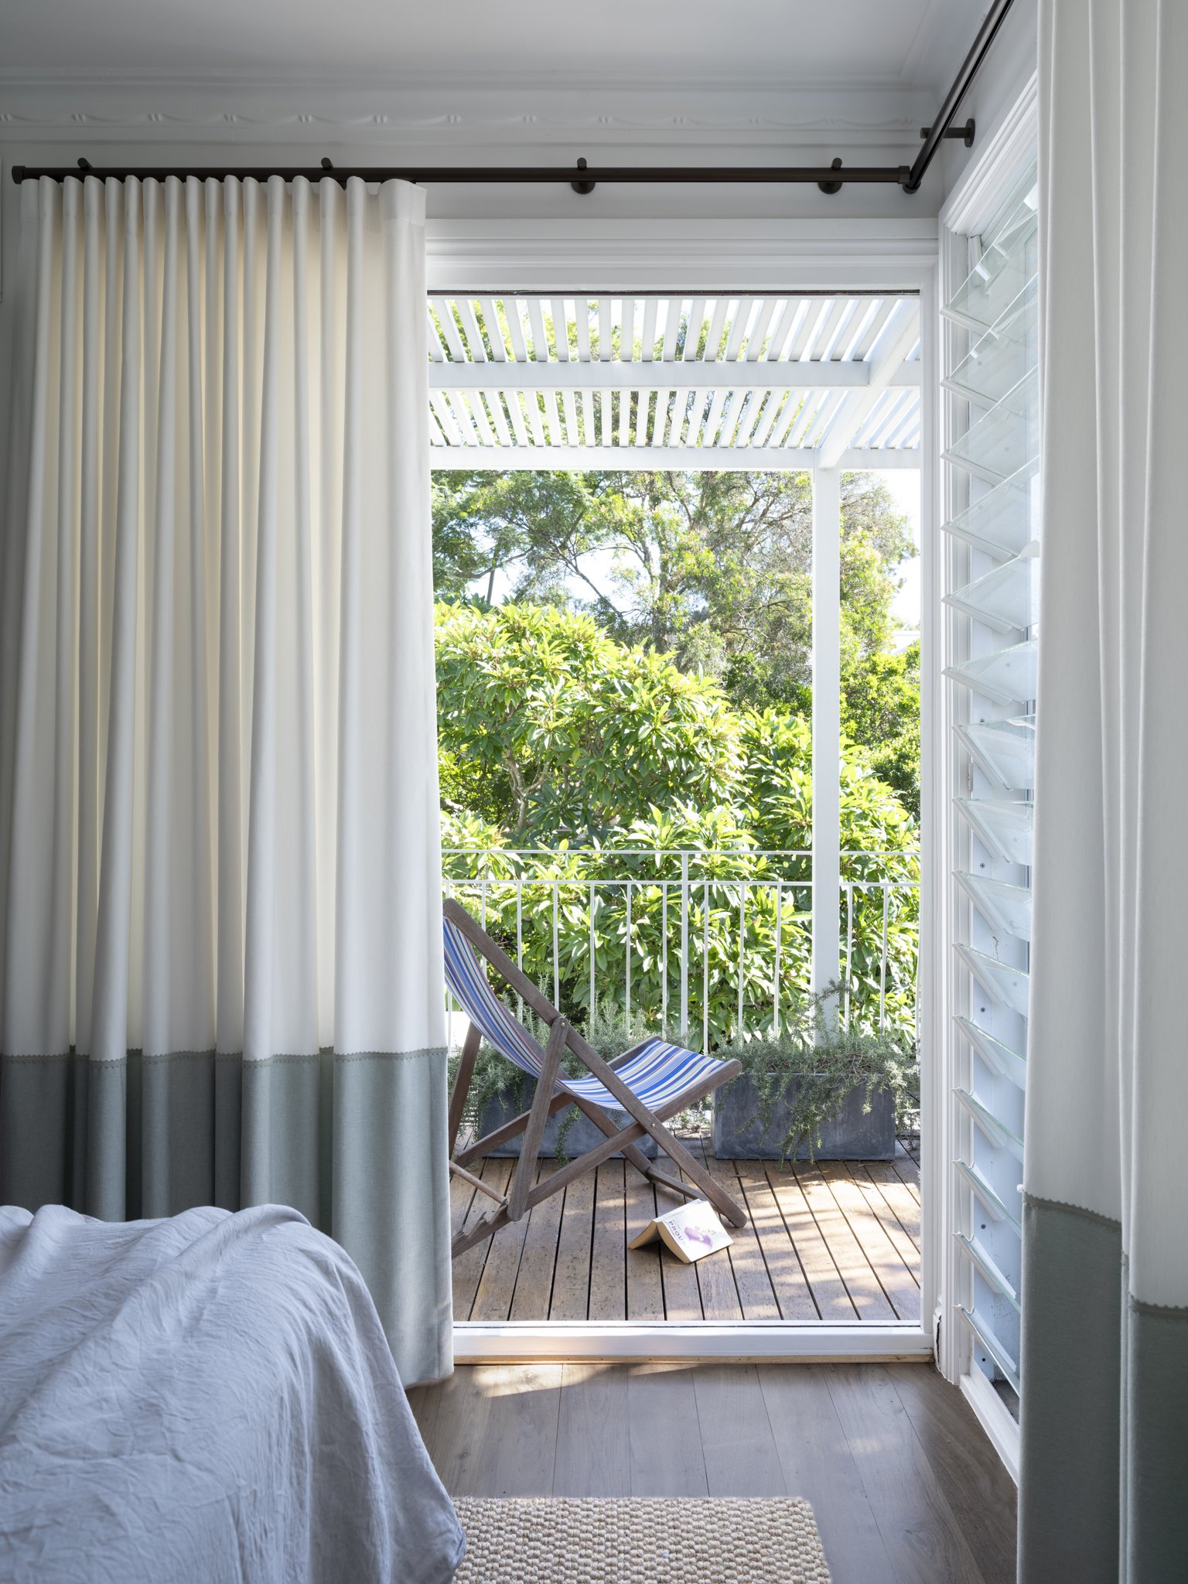
The interior architecture centres on proportion, material integrity and the modulation of natural light.
Interior Architecture — Studio Penna
Builder — Corvus Prime Site
Landscaper — Bell Landscape
Photographer — Tom Ferguson
Completed — 2025
Design Approach
Working within the home's existing footprint, the renovation demonstrates how considered design can deliver a complete transformation without the need for extensive structural change. By relocating only a handful of walls, the project reimagines the interior through strategic space planning, creating a home that feels more open, connected and intuitive to navigate.
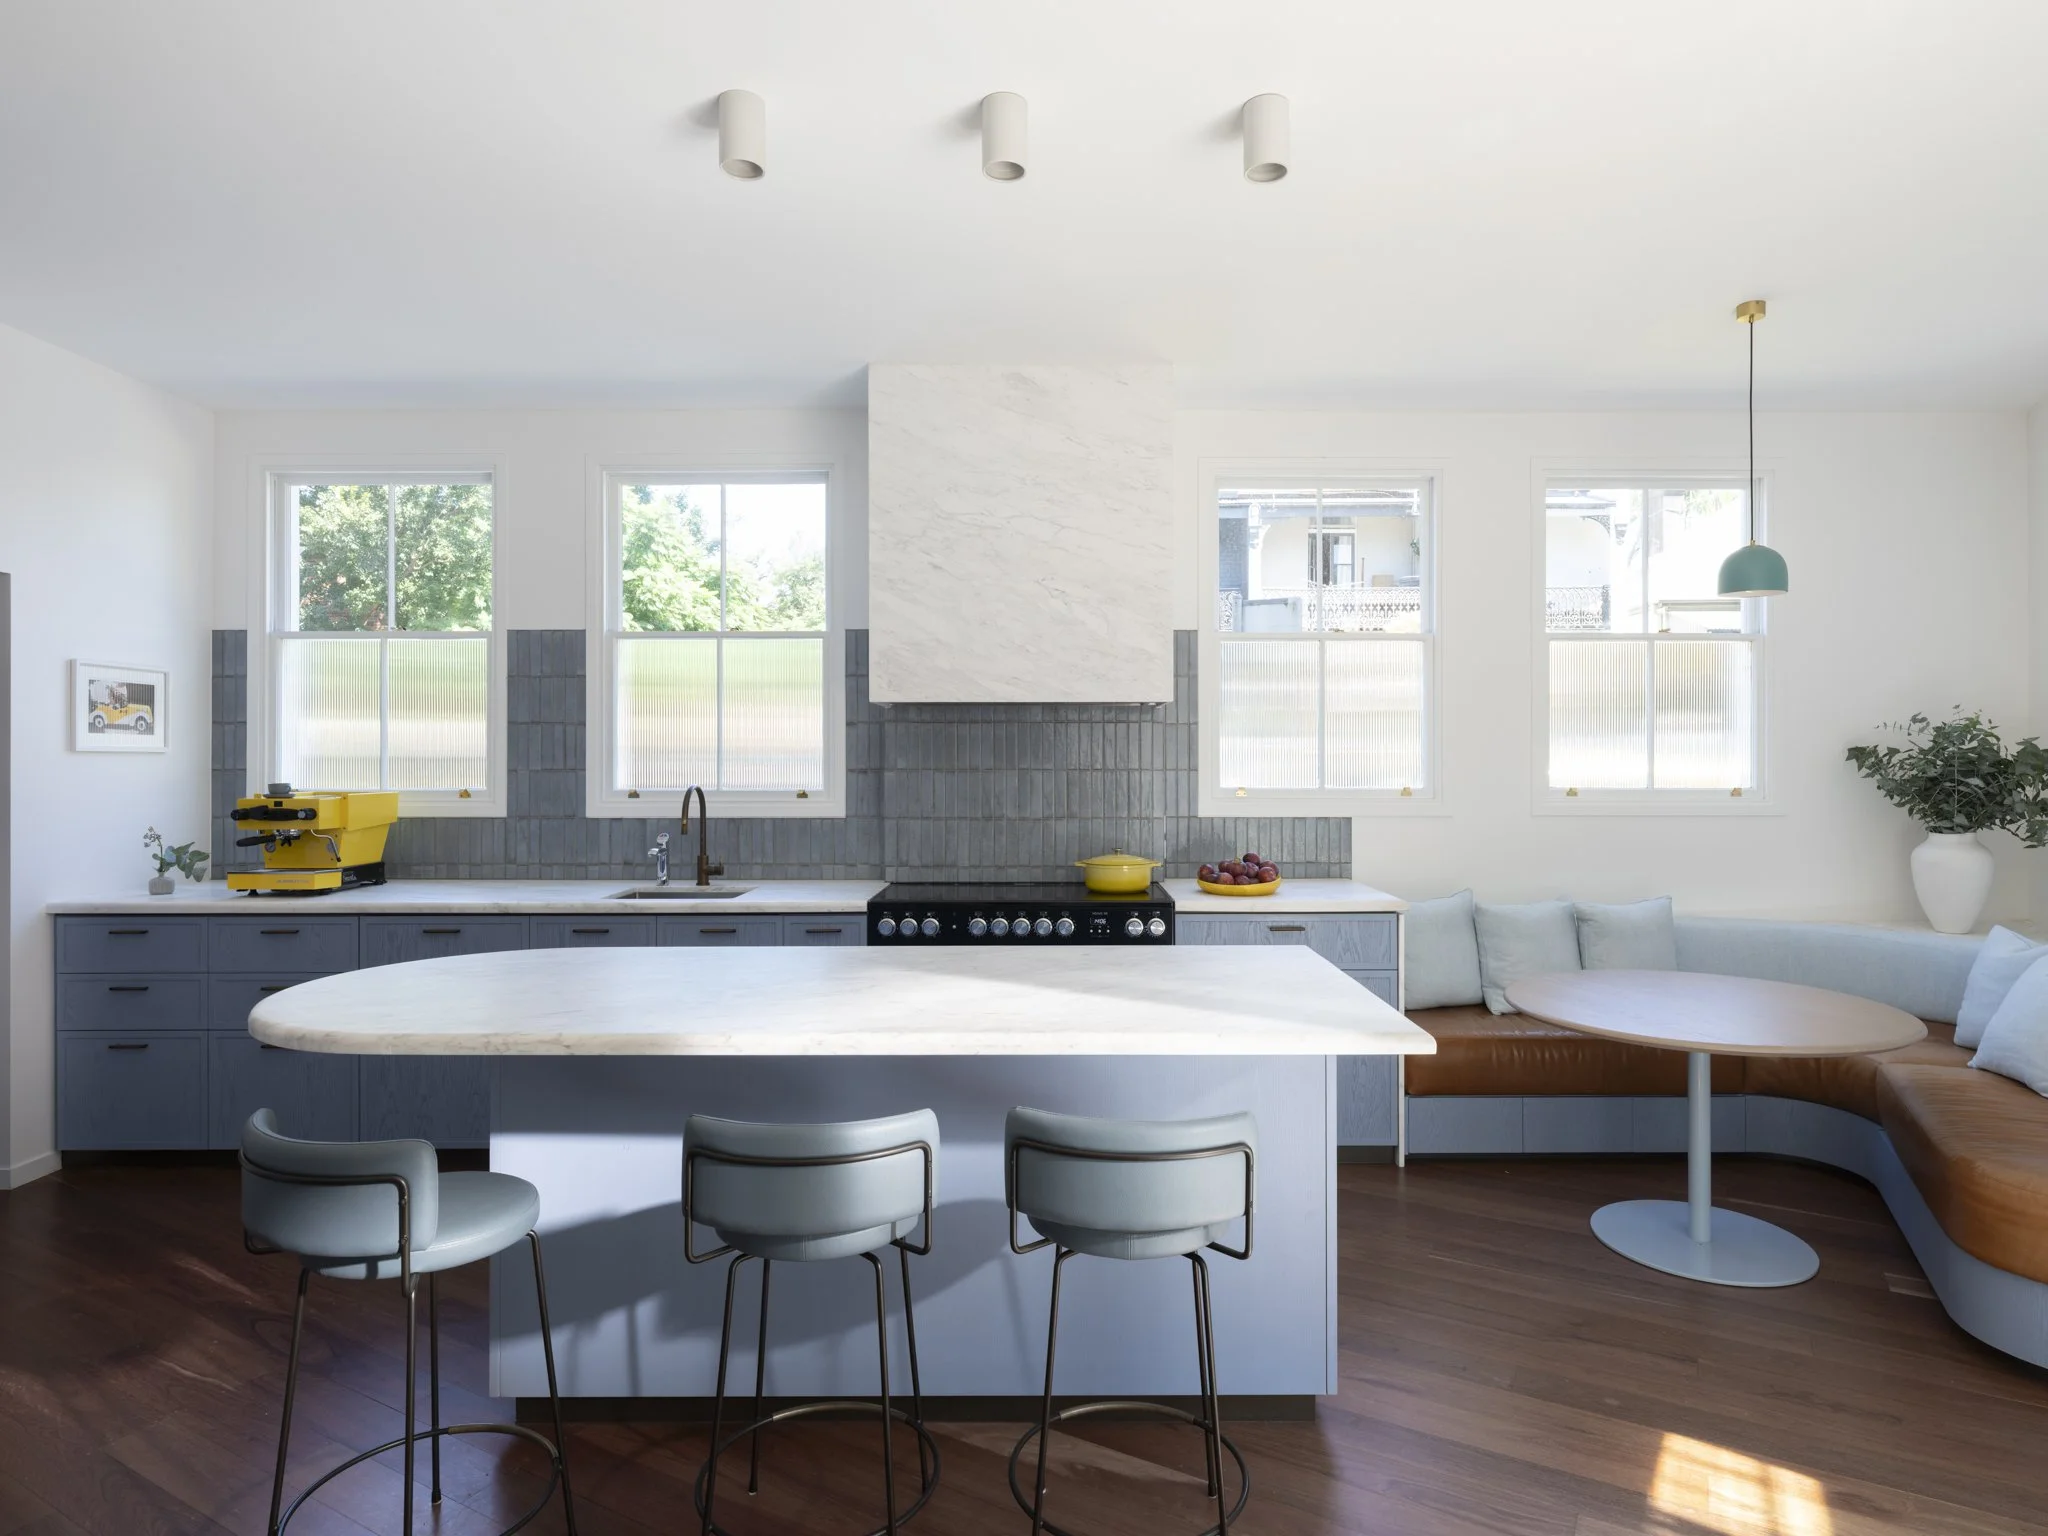
The kitchen became the catalyst for this transformation, with a dramatic reconfiguration that prioritises flow, functionality and family life. Clever planning, integrated joinery and a carefully curated colour palette redefine the heart of the home, creating a space that is both highly practical and full of personality.
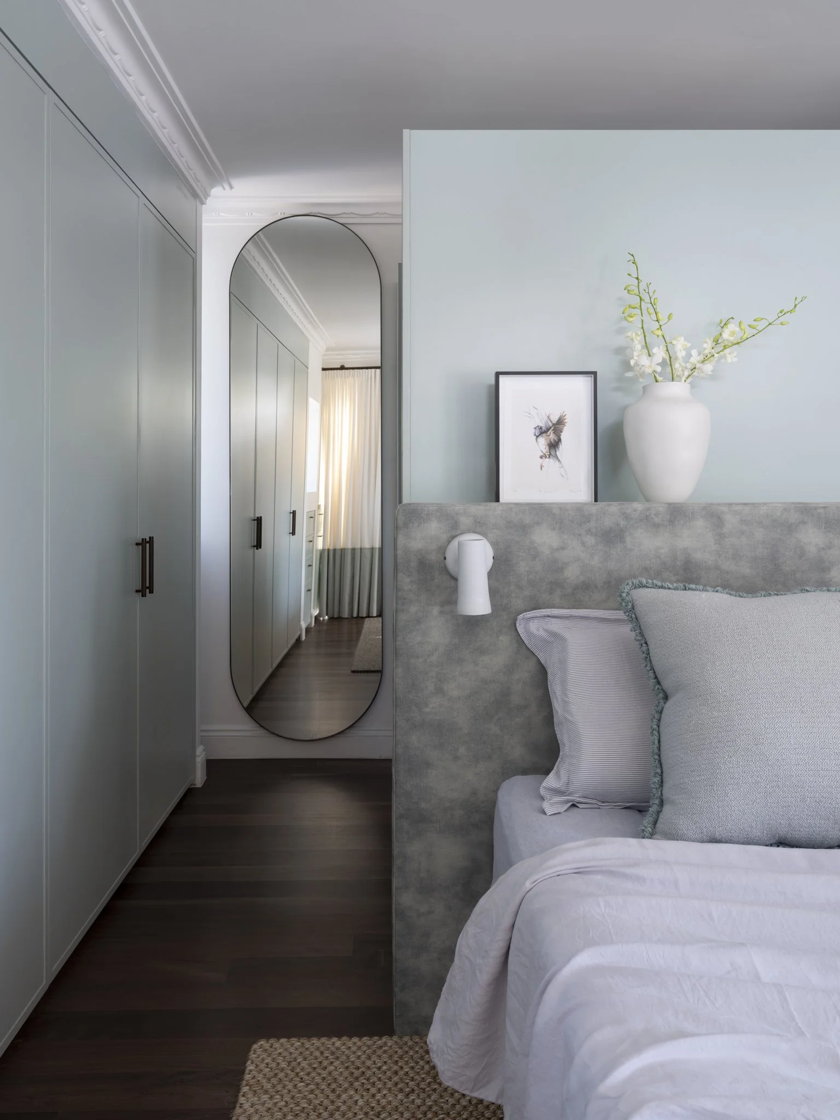
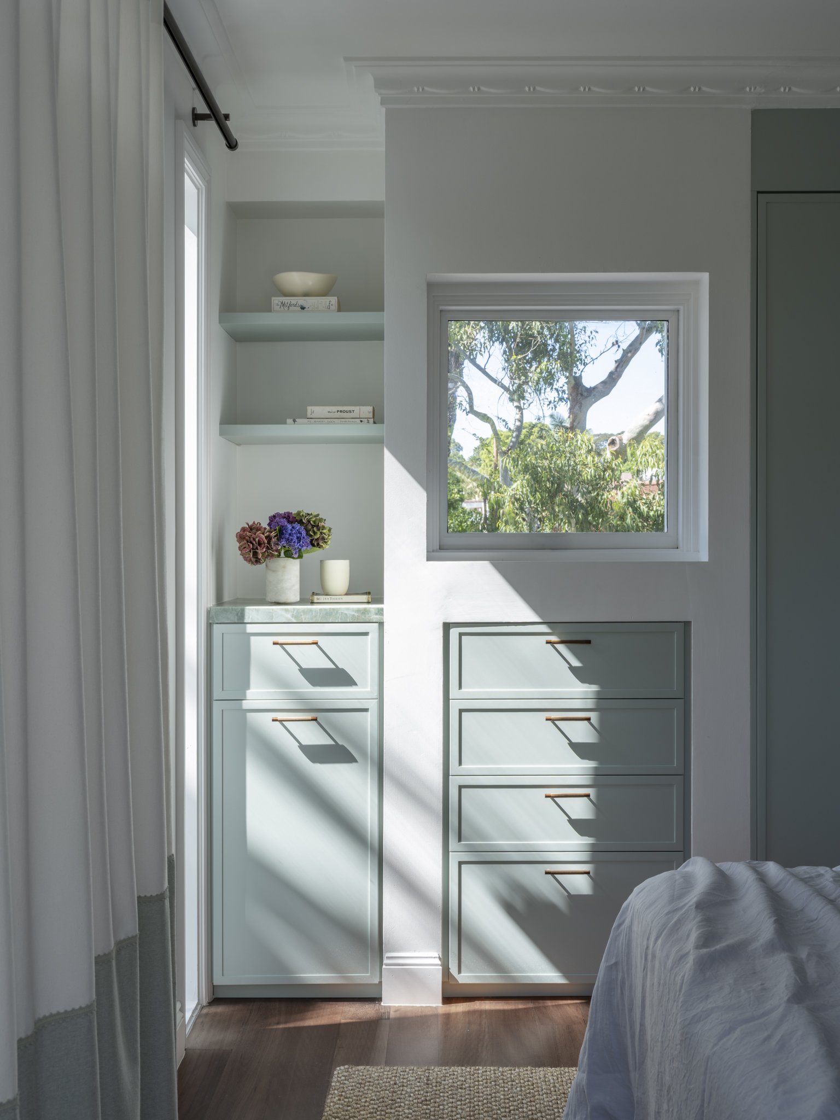
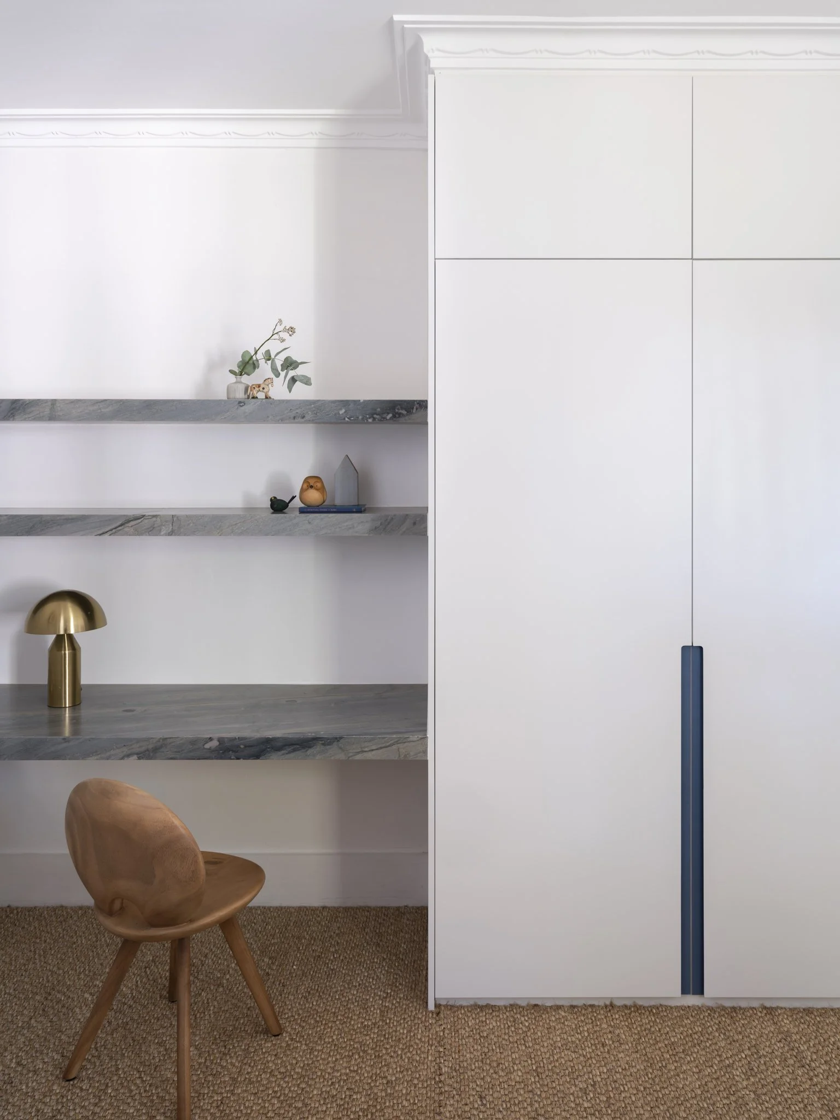
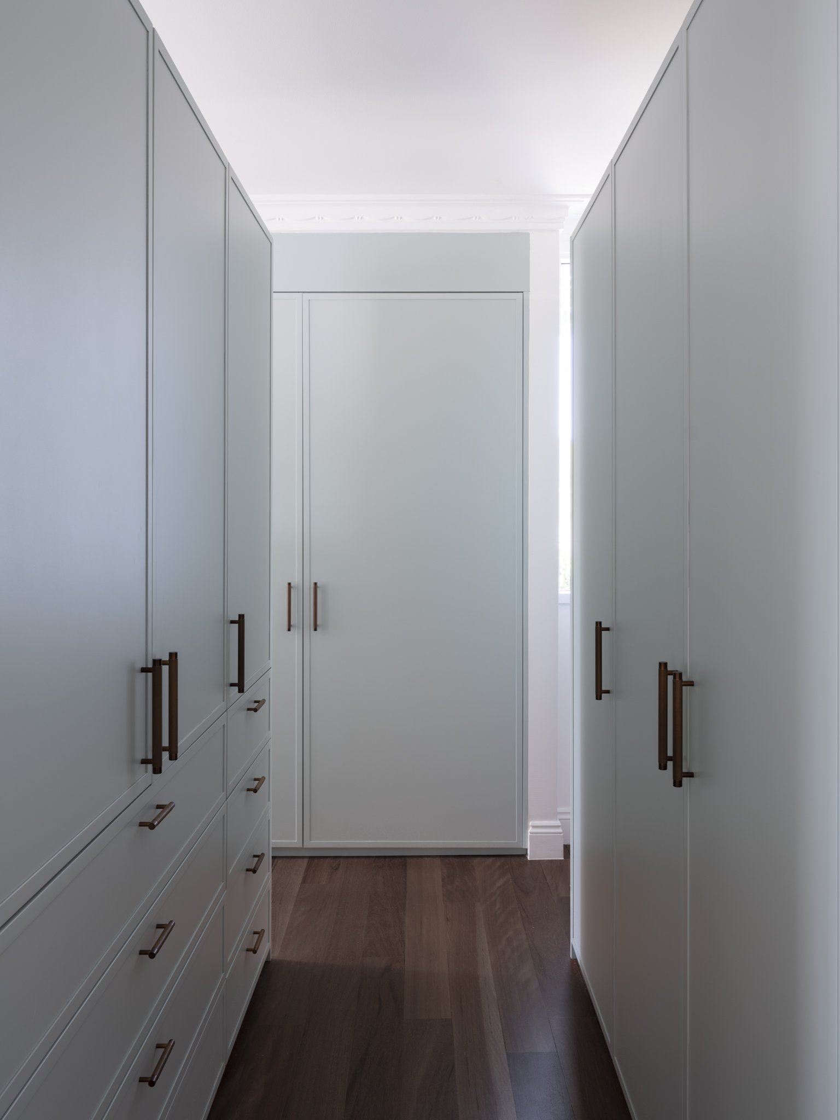
Throughout the private spaces, each bedroom was thoughtfully refreshed with bespoke joinery, refined detailing, new lighting, custom window furnishings and a cohesive material palette. The bathrooms were completely reconfigured to better support the family's daily routines, expanding the primary ensuite while creating a playful, colour-rich shared bathroom designed for two young boys. The result is a home that feels effortless, uplifting and tailored to the way its family lives today.